


Waterfront AddressPrime location in Al Marjan Island
Off-plan
Trio Isle Queen B
Al Marjan Island
Launch Price
AED 1,848,000
1, 3 Bedrooms
Prime Waterfront
Premium Project
Verified Availability
Contact Project Specialist
Get current availability, prices, payment plans, and viewing options.
Private & secure
Direct advisor support
Trio Isle Queen B · Waterfront living
Bedrooms1, 3
Size682 to 2,845 sqft
TypeApartments
HandoverQ3 2029
Down Payment5%
DeveloperDurar Group
Trio Isle Queen B Gallery
30 project images available
Trio Isle Queen B Overview
Trio Isle Queen B, also called the Queen B Edition, is the round central tower of Trio Isle, the three-building waterfront development by Durar Group on Al Marjan Island, Ras Al Khaimah. It stands between Isle A and Isle C but is released as its own building, with its own handover date, payment plan and unit mix: 177 homes, of which 166 are one-bedroom apartments and 11 are three-bedroom round units, with interiors by Missoni. Prices start from AED 1,848,000. Buyers pay 5% on booking and 40% of the price over the five years after handover, which is planned for Q3 2029. Owners share the development's amenity decks on the ground, first and rooftop levels.
Project StatusOff-plan
Scenic LivingLandscaped surroundings and premium views
Premium Residences1, 3 Beds options
Retail & AmenitiesLifestyle conveniences close to home
Investment PotentialStrong rental and capital-growth appeal

Trio Isle Queen B Amenities
Wellness, leisure, family, and convenience amenities.
 Ground-Level Pool
Swim-Up Bar
Pool Bar & Dining & Fire Pit
Feature Wall & Retail
Fire Pit
Gym
Aqua Spa
Treatment Room
Entertainment Room
Get Current Availability
Receive latest prices, available units, payment options, and private viewing slots for Trio Isle Queen B.
Trio Isle Queen B Neighbourhood
Everyday essentials within easy reach.
Ras Al Khaimah International Airport
Airport 38 min 42.87 km
Al Hamra Mall
Mall 16 min 13.02 km
Leptis Shopping Center
Mall 11 min 10.57 km
Sheikh Khalifa Specialty Hospital
Hospital 19 min 16.99 km
RAK Academy
School 25 min 19.95 km
Al Ghadeer Kindergarten
School 24 min 17.79 km
Hooka
Restaurants 7 min 4.92 km
Turtle Beach
Beaches 1 min 0.49 km
Trio Isle Queen B Payment Structure
Accepted payment methods and key plan milestones for buyer planning.
60/40
5%
On BookingOn booking
50%
During Construction3 payments during construction
5%
On HandoverOn handover
40%
Post Handover2% every 3 months for 5 years after handover
Choose Your Layout

1 Bedroom Apartment
1 Bed
Type: 1 Bed 682 sqftThis 682 sq ft one-bedroom apartment at Trio Isle Queen B opens from the entrance into a kitchen and dining area that flows straig...

1 Bedroom Apartment
1 Bed
Type: 1 Bed 722 sqftAt 722 sq ft, this one-bedroom home at Trio Isle Queen B leads from the entrance past a powder room into a kitchen and dining area...

1 Bedroom Apartment
1 Bed
Type: 1 Bed 833 sqftThis 833 sq ft first-level version of Type 1A at Trio Isle Queen B keeps the same kitchen and dining area, living room, powder roo...

1 Bedroom Apartment
1 Bed
Type: 1 Bed 1,069 sqftThis 1,069 sq ft one-bedroom apartment at Trio Isle Queen B places the kitchen and a powder room near the entrance, opening into a...

1 Bedroom Apartment
1 Bed
Type: 1 Bed 1,232 sqftAt 1,232 sq ft, this one-bedroom apartment at Trio Isle Queen B has the largest balcony of the one-bedroom types, with a round plu...

3 Bedroom Apartment
3 Beds
Type: 3 Beds 2,845 sqftThis 2,845 sq ft three-bedroom residence at Trio Isle Queen B fills the round end of the tower, with a large living and dining roo...
Available Unit Types
6 layoutsUnit Type List
|
|
Al Marjan Island | Trio Isle Queen B | 1 Bed | AP | Type 1A - 1 Bed | 682 sqft |
18
/ sqft
12,276 |

|
|
|
Al Marjan Island | Trio Isle Queen B | 1 Bed | AP | Type 1B - 1 Bed | 722 sqft |
18
/ sqft
12,996 |
|
|
|
Al Marjan Island | Trio Isle Queen B | 1 Bed | AP | Type 1A First Level - 1 Bed | 833 sqft |
18
/ sqft
14,994 |
|
|
|
Al Marjan Island | Trio Isle Queen B | 1 Bed | AP | Type 2B - 1 Bed | 1,069 sqft |
18
/ sqft
19,242 |
|
|
|
Al Marjan Island | Trio Isle Queen B | 1 Bed | AP | Type 2A - 1 Bed | 1,232 sqft |
18
/ sqft
22,176 |
|
|
|
Al Marjan Island | Trio Isle Queen B | 3 Beds | AP | Type 2 - 3 Beds | 2,845 sqft |
18
/ sqft
51,210 |
|
Trio Isle Queen B Description
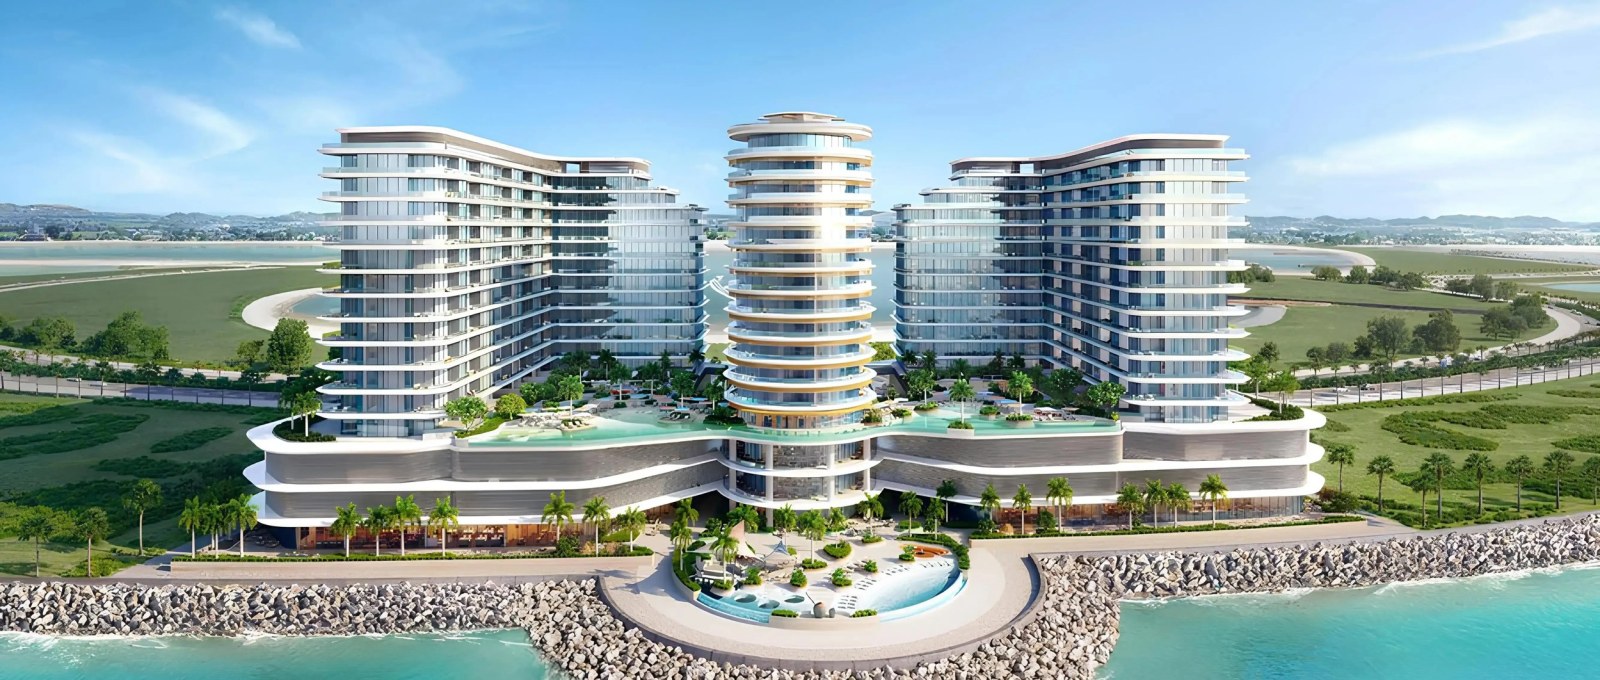
The Queen B Edition of Trio IsleTrio Isle is made up of three buildings on one waterfront plot: two long wings, Isle A and Isle C, and a slim round tower in the middle. That middle tower is Queen B.
Waterfront address in Al Marjan Island
Off-plan project status
5% down payment
682 to 2,845 sqft layouts
Handover Q3 2029
By Durar Group
It has its own sales release, separate from the other two buildings, so its prices, payment plan and handover date differ from those of Trio Isle as a whole. The tower rises from a basement, a ground floor and two podium levels to 12 residential floors.
Residences at Trio Isle Queen BThe building is almost entirely one-bedroom homes, with a small number of large three-bedroom units in the curved end of the tower:
One-bedroom Type 1A: 682 to 691 sq ft
One-bedroom Type 1B: 722 sq ft
One-bedroom Type 1A on the first level: 833 to 850 sq ft, with a larger balcony
One-bedroom Type 2B: 1,069 sq ft
One-bedroom Type 2A: 1,232 sq ft, with a balcony of 610 sq ft
Three-bedroom Type 2 round unit: 2,845 sq ft, including a maid's room and laundry
Every layout includes a powder room for guests, and most one-bedroom types add a walk-in closet to the master bedroom. One-bedroom homes come with one parking space and three-bedroom homes with two.
Design and FinishesThe architecture is by QHC Architects and Engineers, and the interiors carry the Missoni name, with patterned textiles and turquoise accents in the show renders. Living rooms have ceiling heights of 2.8 to 3 metres, and kitchens are fitted with Bosch or equivalent appliances.
AmenitiesThe ground level has a pool with a swim-up bar, a pool bar and dining area, fire pits, seating pods and a pier with its own restaurant and lobby for Queen B. The first level adds a gym, male and female spas, a teens' club, music and table tennis rooms, an adult urban beach pool, a lap pool, a gym pool, a salt water pool, a kids' pool and play area, beach volleyball and a boules court. On the roof there is a pool, a bar and seating area and a social garden.
LocationTrio Isle has about 240 metres of waterfront on Al Marjan Island, a man-made group of four islands off the Ras Al Khaimah coast. Wynn Al Marjan is about five minutes away, and Dubai International Airport is roughly an hour's drive.
Payment PlanThe plan for Queen B is 60/40: 5% on booking, 50% in three payments during construction and 5% on handover, followed by 40% paid at 2% every three months for five years after handover. Service charges are listed at AED 18 per sq ft.
About Durar GroupDurar Group develops homes in Dubai and Ras Al Khaimah, including Jasmine Lane, an Elie Saab Edition project at Jumeirah Golf Estates, and J-One in Business Bay. Trio Isle is developed with OCTA Development.
Trio Isle Queen B Master Plan
Trio Isle occupies a waterfront plot on Al Marjan Island with sea views on two sides and island views towards the road. Isle A and Isle C form two L-shaped wings along the edges of the plot, and Queen B sits between them on the central axis, with its round head facing the sea. Landscaped gardens, lagoon-style pools and courts fill the space between the buildings, and a semicircular pier with a pool and seating pods reaches out into the water from the front of Queen B, which has its own pier lobby and restaurant. Wynn Al Marjan, the island's resort hotels and its beaches are a short drive away, and the E11 links the island to Ras Al Khaimah city and Dubai.

Trio Isle Queen B Video
Trio Isle Queen B, also called the Queen B Edition, is the round central tower of Trio Isle, the three-building waterfront development by Durar Group on Al Marjan Island, Ras Al Khaimah. It stands between Isle A and Isle C but is released as its own building, with its own handover date, payment plan and unit mix: 177 homes, of which 166 are one-bedroom apartments and 11 are three-bedroom round units, with interiors by Missoni.
Prices start from AED 1,848,000. Buyers pay 5% on booking and 40% of the price over the five years after handover, which is planned for Q3 2029. Owners share the development's amenity decks on the ground, first and rooftop levels.
Trio Isle Queen B Location
Questions Asked by Customers
Clear answers to common buyer questions.
Is Trio Isle Queen B part of Trio Isle?
Yes. Queen B is the round central tower of the three-building Trio Isle development, between Isle A and Isle C. It is sold as a separate release with its own prices, payment plan and handover date.
Where is Trio Isle Queen B located?
It is on Al Marjan Island in Ras Al Khaimah, on a plot with about 240 metres of waterfront, around five minutes from Wynn Al Marjan.
Who is the developer of Trio Isle Queen B?
The project is developed by Durar Group with OCTA Development, with interiors by Missoni and architecture by QHC Architects and Engineers.
What is the starting price of Trio Isle Queen B?
Prices start from AED 1,848,000 for a one-bedroom apartment. Prices change with availability, so please confirm the current price with our team.
What types of homes are available?
The tower has 166 one-bedroom apartments in five layouts from 682 to 1,232 sq ft, and 11 three-bedroom round units of 2,845 sq ft.
When is the handover?
Handover is planned for Q3 2029.
What is the payment plan?
The 60/40 plan asks for 5% on booking, 50% during construction and 5% on handover, with the remaining 40% paid at 2% every three months over five years after handover.
What amenities does Trio Isle Queen B offer?
Residents share pools on the ground, first and rooftop levels, a gym, spas, a kids' pool and play area, sports courts, a teens' club, a pier with seating pods and a restaurant, and a rooftop bar and social garden.
Similar Projects
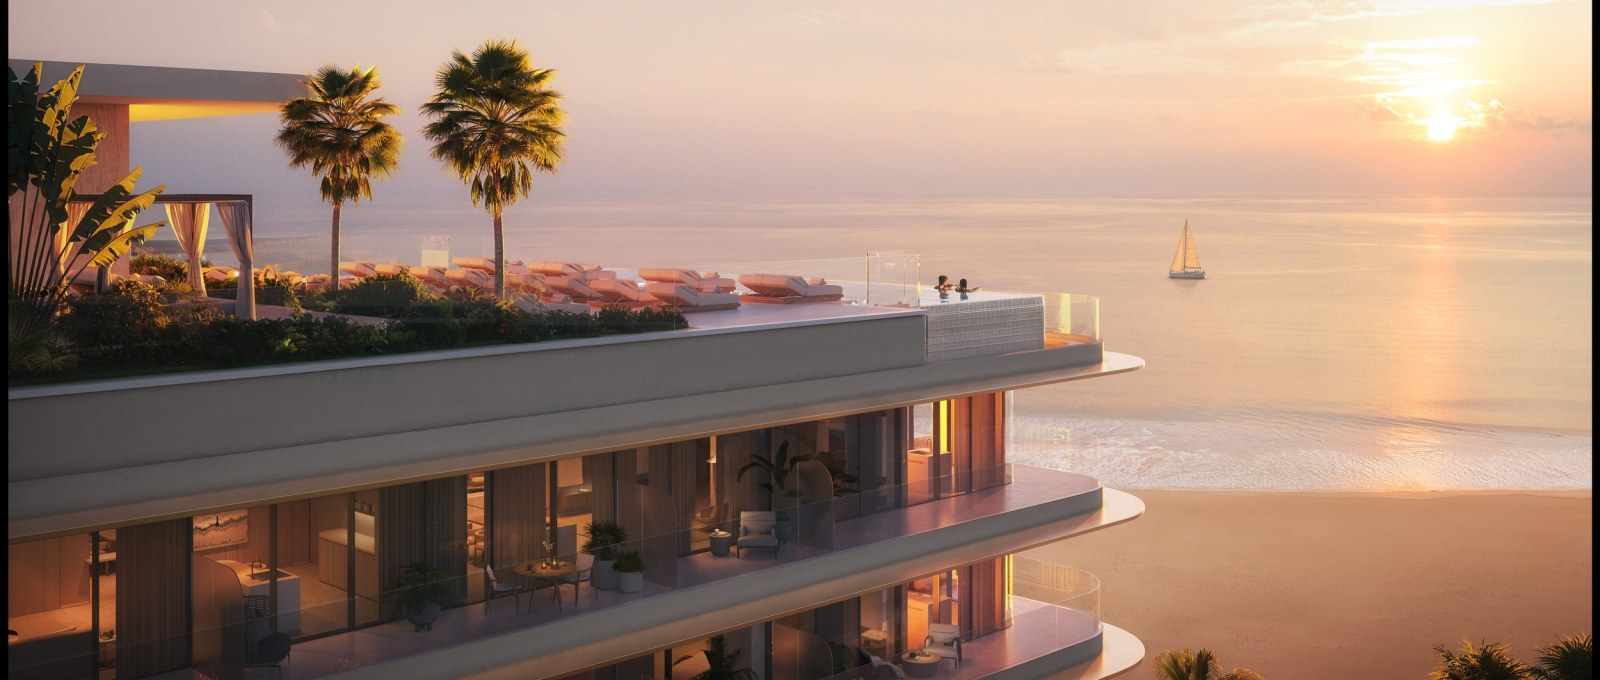
 Richmind
Oystra
1, 2, 3 Beds 765 to 3,705 sqft Q2 2029
Launch Price AED 2,902,888
 Al Huzaifa
Soléva Beach Residences
Studio, 1, 2 Beds 385 to 2,599 sqft Q1 2028
Launch Price AED 1,400,000
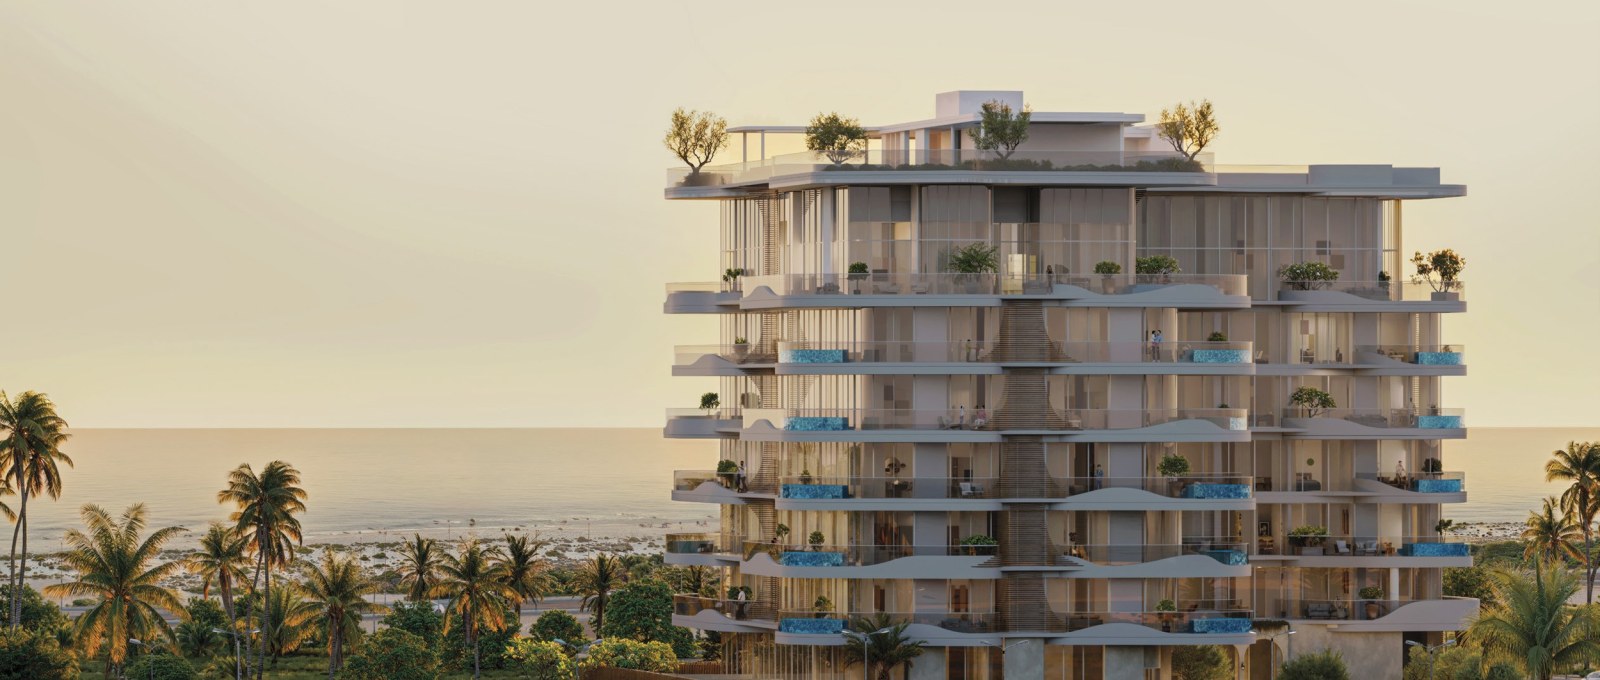 BNW Developments
La Perla by BNW Developments
1, 2, 3 Beds 1,014 to 4,354 sqft Q4 2027
Launch Price AED 4,024,236
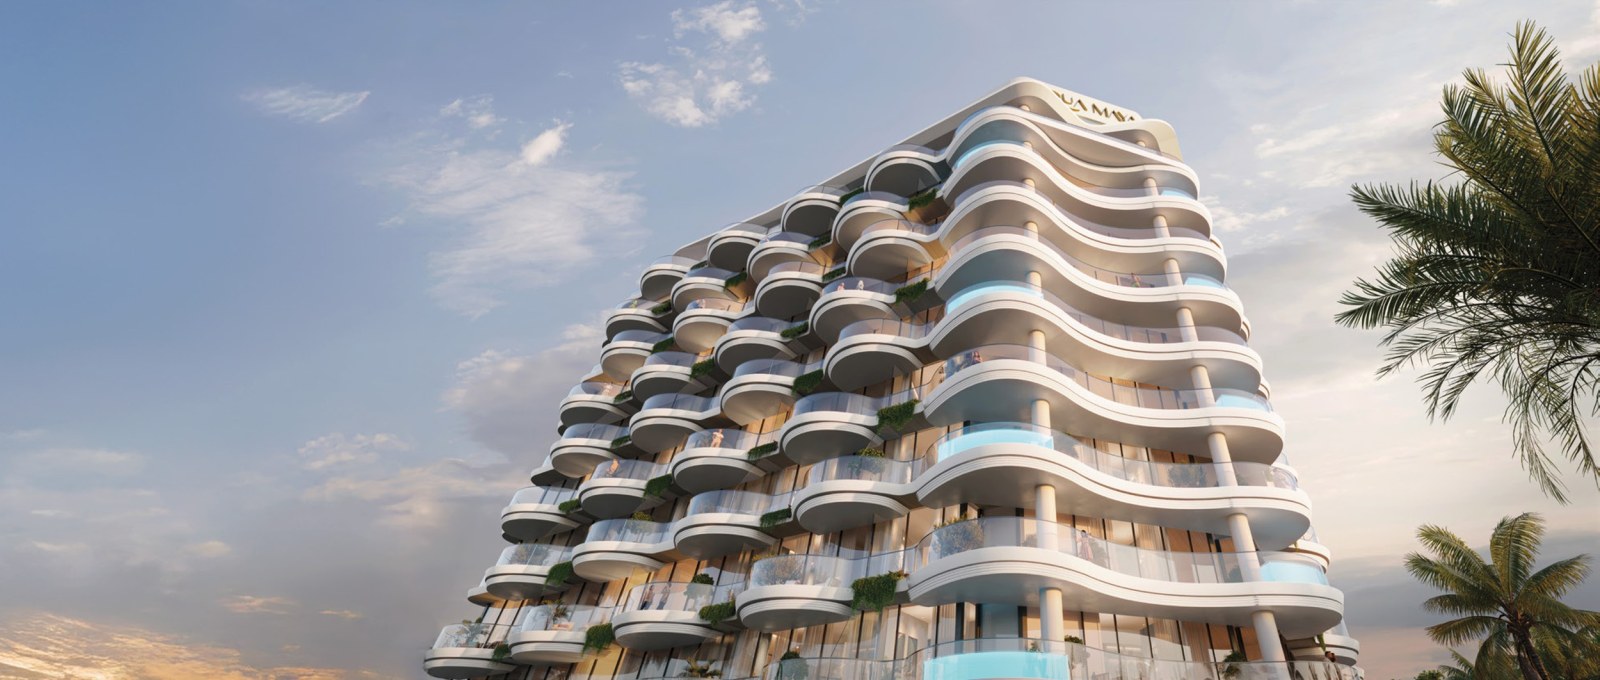 BNW Developments
Aqua Maya
1, 2, 3, 4 Beds 701 to 5,080 sqft Q4 2027
Launch Price AED 8,452,550
Project Comparison
| Compare | Trio Isle Queen B | Oystra | Soléva Beach Residences |
|---|---|---|---|
| Launch Price | AED 1,848,000 | AED 2,902,888 | AED 1,400,000 |
| Community | Al Marjan Island | Al Marjan Island | Al Marjan Island |
| Developer | Durar Group | Richmind | Al Huzaifa |
| Handover | Q3 2029 | Q2 2029 | Q1 2028 |
| Amenities | 19 | 8 | 22 |