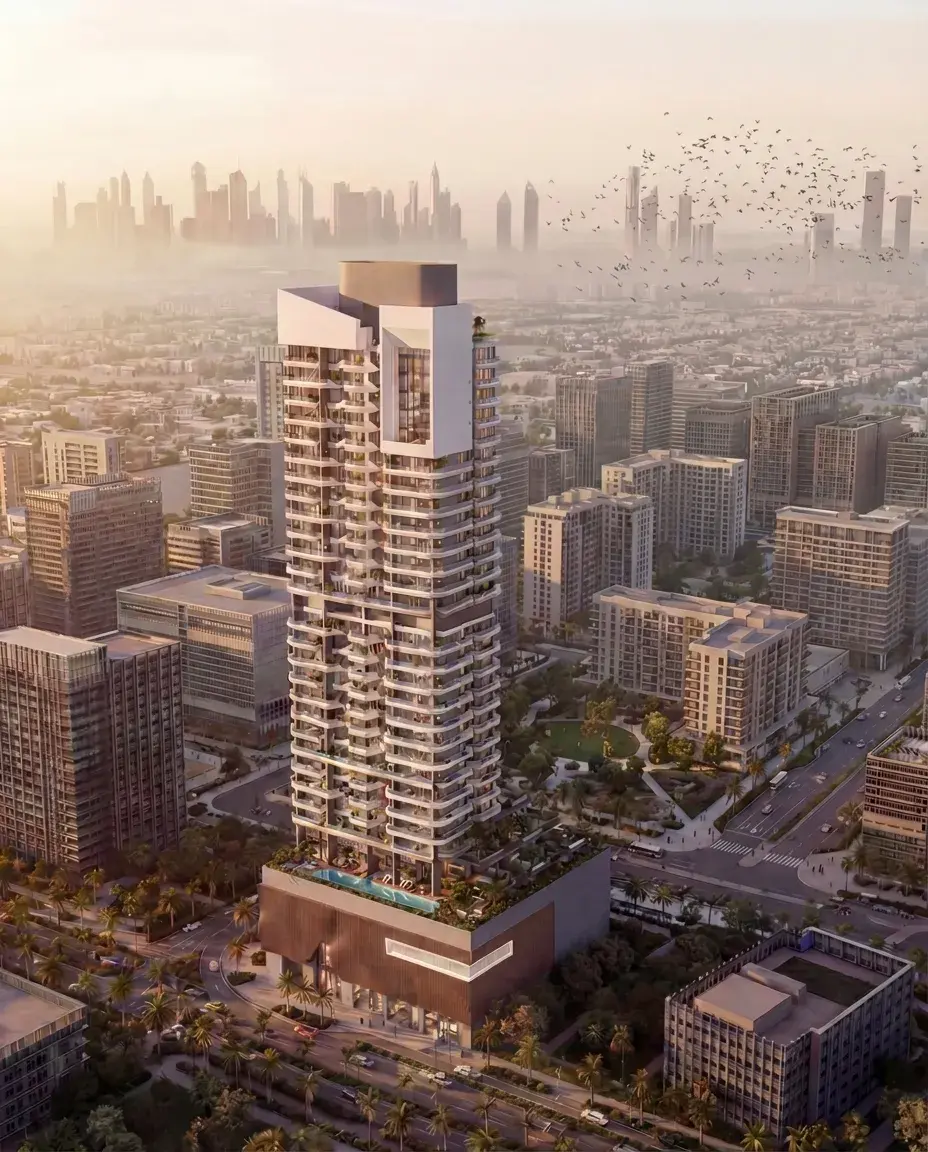
Waterfront AddressPrime location in Jumeirah Village Circle
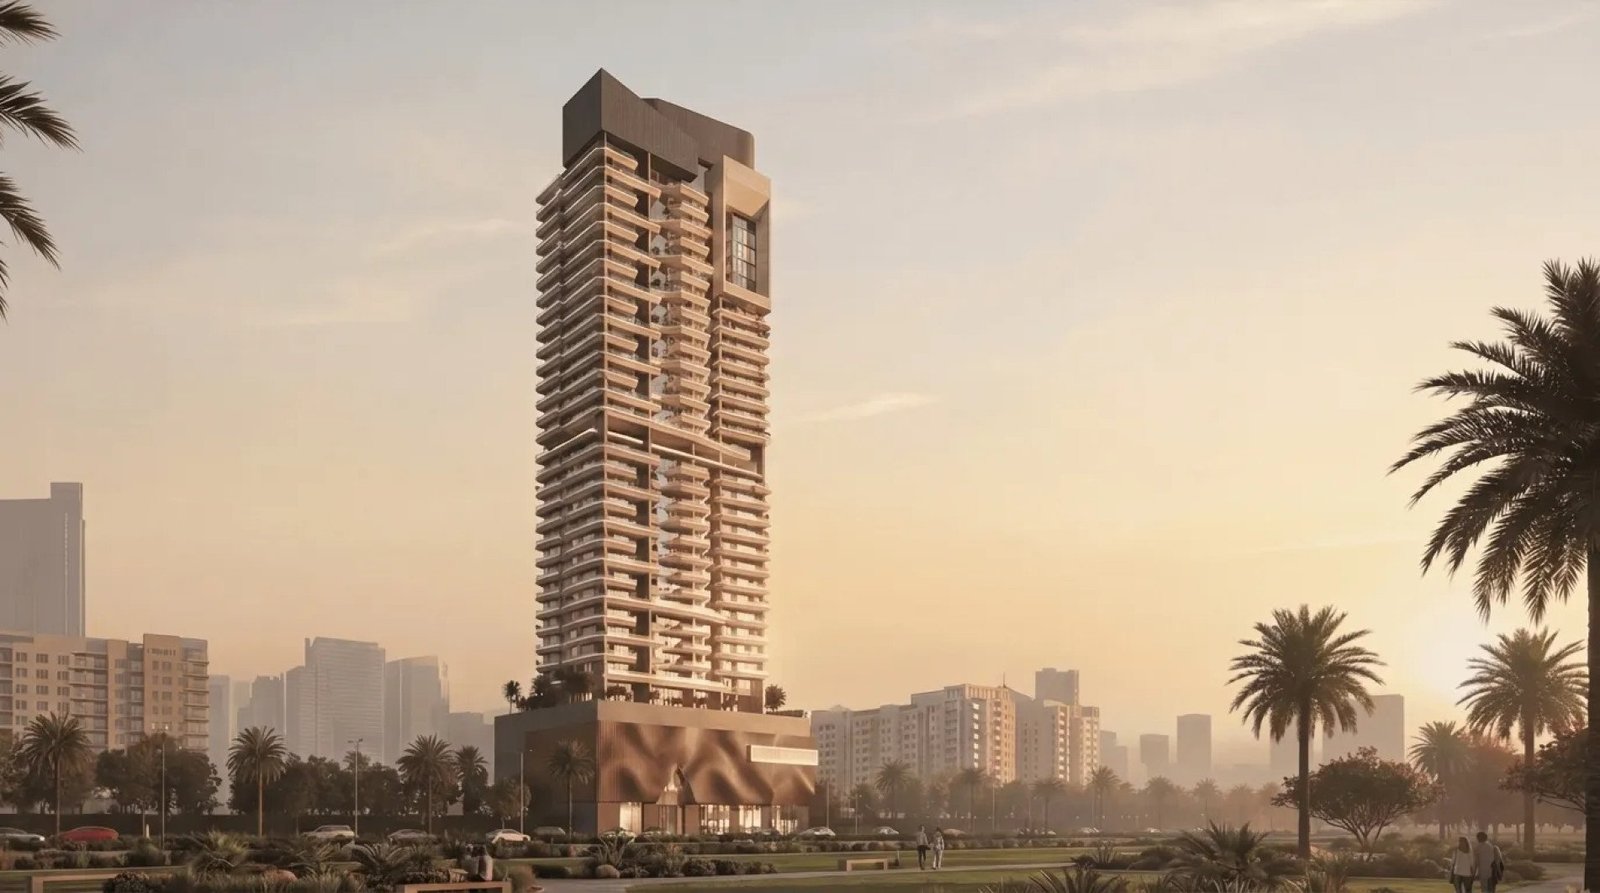
Off-plan
Arthousе Park Heights
Jumeirah Village Circle
Launch Price
AED 629,000
Studio, 1, 2 Bedrooms
Prime Waterfront
Premium Project
Verified Availability
Contact Project Specialist
Get current availability, prices, payment plans, and viewing options.
Private & secure
Direct advisor support
Arthousе Park Heights · Waterfront living
BedroomsStudio, 1, 2
Size-
TypeApartments
HandoverQ4 2029
Down Payment10%
DeveloperVeha Developments
Arthousе Park Heights Overview
Arthouse Park Heights is a contemporary mixed-use development, designed to deliver a refined urban lifestyle within a well-established residential community. The project comprises a residential tower with thoughtfully planned apartments alongside office spaces, creating a balanced environment for both living and working. Rising across 28 floors, the development offers a total of 323 residences and 27 offices, reflecting a modern architectural approach that emphasizes vertical elegance and functional design. The project is designed around a strong focus on wellbeing and lifestyle, offering a diverse range of amenities that cater to both relaxation and active living. Residents have access to multiple swimming pools, including dedicated kids and adult pools, as well as a jacuzzi and aqua spa. Outdoor features include a
Project StatusOff-plan
Scenic LivingLandscaped surroundings and premium views
Premium ResidencesStudio, 1, 2 Beds options
Retail & AmenitiesLifestyle conveniences close to home
Investment PotentialStrong rental and capital-growth appeal
Arthousе Park Heights Amenities
Wellness, leisure, family, and convenience amenities.
 BBQ Area
 Swimming Pool
 Jacuzzi
Cabana
 Yoga Studio
Zen Garden
Jogging & Walking Track
Mini Golf
Gym
Get Current Availability
Receive latest prices, available units, payment options, and private viewing slots for Arthousе Park Heights.
Arthousе Park Heights Neighbourhood
Everyday essentials within easy reach.
Jumeirah Village Circle
Arthousе Park Heights Payment Structure
Accepted payment methods and key plan milestones for buyer planning.
Payment Plan
50%
Upon HandoverUpon Handover
40%
During constructionDuring construction
10%
On bookingOn booking
Choose Your Layout

Studio apartments - Arthousе Park Heights
apartments - Arthousе Park Heights
Type: StudioStudio

1 Bedroom apartments - Arthousе Park Heights
apartments - Arthousе Park Heights
Type: 1 Bed1 Bedroom

2 Bedrooms apartments - Arthousе Park Heights
apartments - Arthousе Park Heights
Type: 2 Beds2 Bedrooms
Available Unit Types
3 layoutsUnit Type List
|
|
Jumeirah Village Circle | Arthousе Park Heights | Studio | AP | Studio apartments - Arthousе Park Heights | 0 sqft |
0
/ sqft
|

|
|
|
Jumeirah Village Circle | Arthousе Park Heights | 1 Bed | AP | 1 Bedroom apartments - Arthousе Park Heights | 0 sqft |
0
/ sqft
|
|
|
|
Jumeirah Village Circle | Arthousе Park Heights | 2 Beds | AP | 2 Bedrooms apartments - Arthousе Park Heights | 0 sqft |
0
/ sqft
|
|
Arthousе Park Heights Description
Arthouse Park Heights is a contemporary mixed-use development, designed to deliver a refined urban lifestyle within a well-established residential community. The project comprises a residential tower with thoughtfully planned apartments alongside office spaces, creating a balanced environment for both living and working.
Waterfront address in Jumeirah Village Circle
Off-plan project status
10% down payment
Handover Q4 2029
By Veha Developments
Rising across 28 floors, the development offers a total of 323 residences and 27 offices, reflecting a modern architectural approach that emphasizes vertical elegance and functional design.
The project is designed around a strong focus on wellbeing and lifestyle, offering a diverse range of amenities that cater to both relaxation and active living. Residents have access to multiple swimming pools, including dedicated kids and adult pools, as well as a jacuzzi and aqua spa. Outdoor features include a BBQ area, yoga deck, zen garden, forest trail, and walking track, while fitness and recreation are supported by a gym, padel court, wall climbing area, mini golf, and various indoor and outdoor play zones. Social and leisure spaces such as a poolside cabana lounge and multipurpose room further enhance the community experience.
The interiors are designed to reflect a modern and elegant aesthetic, with a focus on clean lines and a neutral palette that enhances natural light and spatial comfort. Living spaces are complemented by well-planned kitchens and integrated layouts that support both functionality and style. Finishing materials are selected to create a cohesive and contemporary atmosphere throughout the residences, while attention to detail in cabinetry, surfaces, and fittings contributes to a refined residential environment.
Location description and benefits
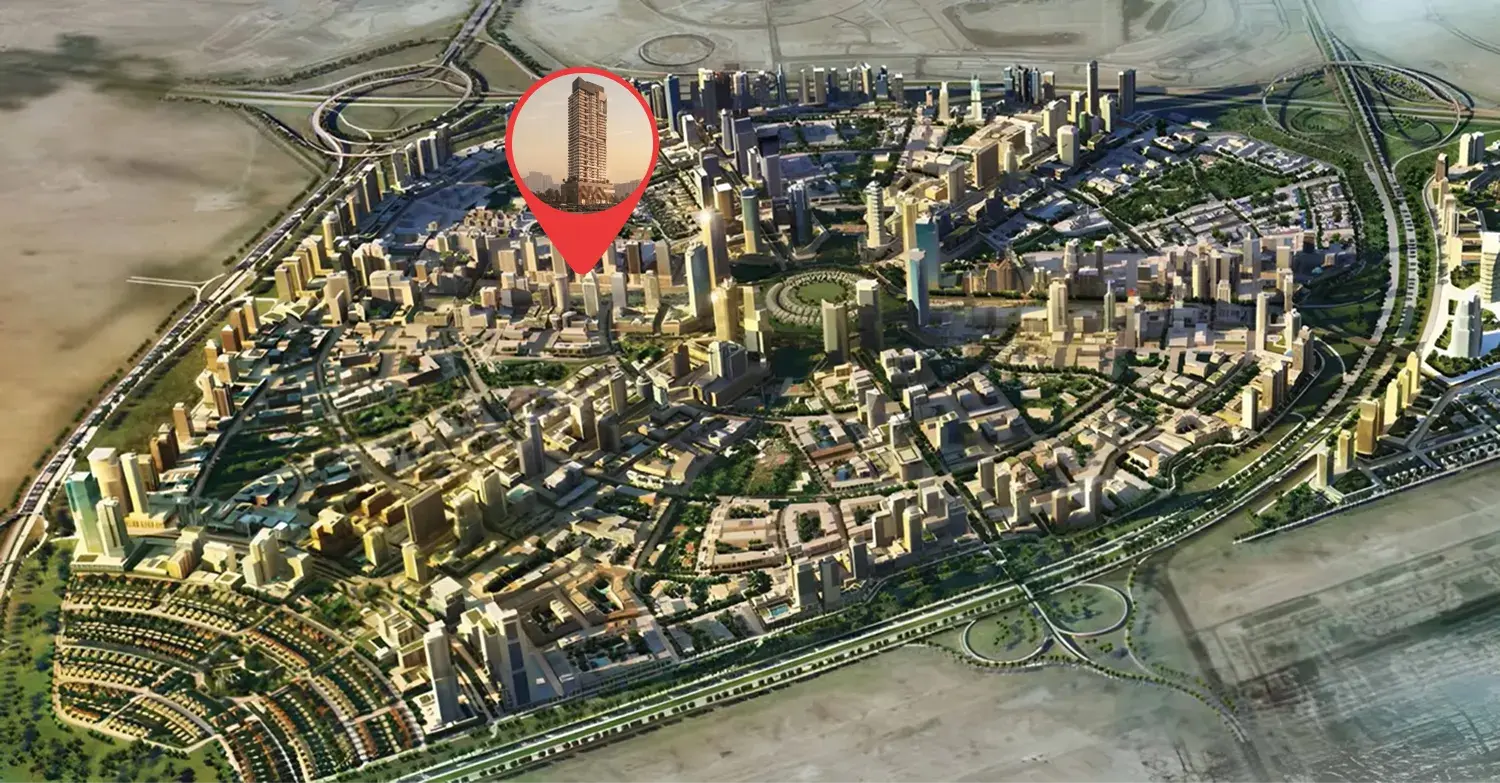
Nestled in the heart of Dubai, Jumeirah Village Circle, or JVC, is a vibrant and rapidly growing community that captivates residents and visitors alike. This idyllic circular-shaped neighborhood is designed to offer a harmonious blend of modern living and natural beauty.
JVC's tree-lined streets, tranquil parks, and spacious villas and apartments make it a truly unique and welcoming place to call home. The community exudes a sense of peace and balance, providing a welcome escape from the hustle and bustle of city life, while still being conveniently located within Dubai.
Residents of JVC enjoy a host of amenities, including schools, shopping centers, parks, and recreational facilities, all thoughtfully integrated into the community's design. It's a place where families thrive, professionals find a convenient home, and nature lovers revel in the serene surroundings.
Arthousе Park Heights Master Plan
Arthouse Park Heights is a contemporary mixed-use development, designed to deliver a refined urban lifestyle within a well-established residential community. The project comprises a residential tower with thoughtfully planned apartments alongside office spaces, creating a balanced environment for both living and working. Rising across 28 floors, the development offers a total of 323 residences and 27 offices, reflecting a modern architectural approach that emphasizes vertical elegance and functional design.
The project is designed around a
Arthousе Park Heights Video
Arthouse Park Heights is a contemporary mixed-use development, designed to deliver a refined urban lifestyle within a well-established residential community. The project comprises a residential tower with thoughtfully planned apartments alongside office spaces, creating a balanced environment for both living and working. Rising across 28 floors, the development offers a total of 323 residences and 27 offices, reflecting a modern
Arthousе Park Heights Location
Questions Asked by Customers
Clear answers to common buyer questions.
Where is Arthousе Park Heights located?
Arthousе Park Heights is located in Jumeirah Village Circle, Dubai.
Similar Projects
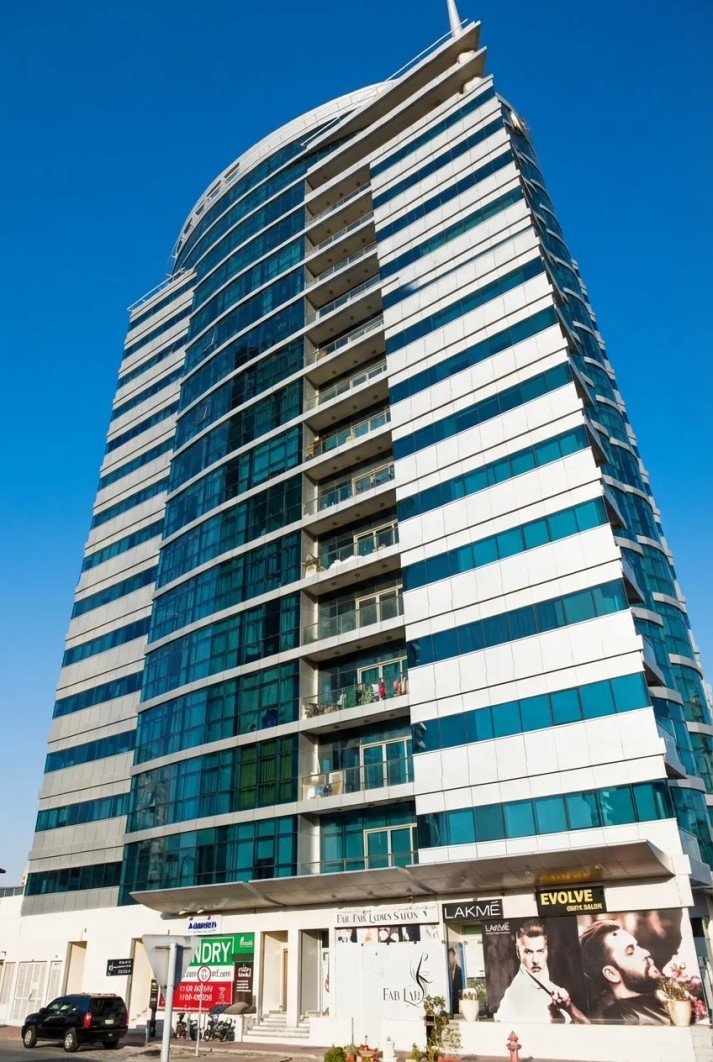 DV8 Developers
Amaris Tower
1, 2 Beds 691 to 1,233 sqft Q3 2026
Launch Price AED 1,219,000
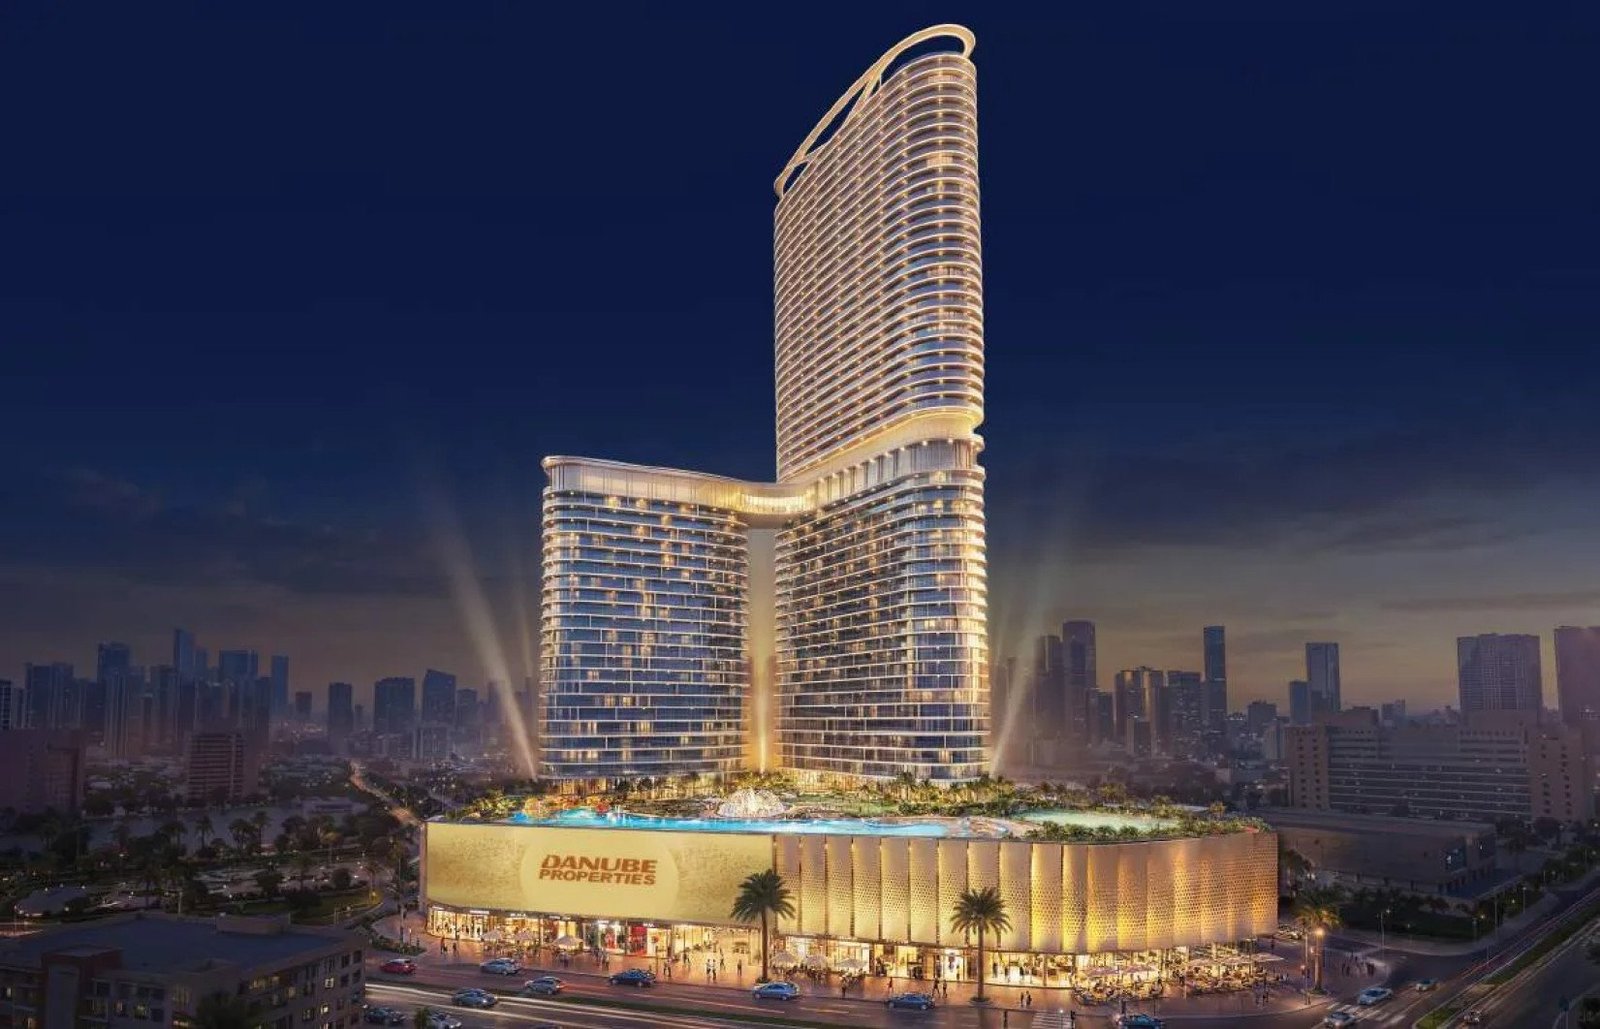 Danube
Serenz
Studio, 1, 2, 3 Beds 381 to 1,536 sqft Q4 2029
Launch Price AED 869,000
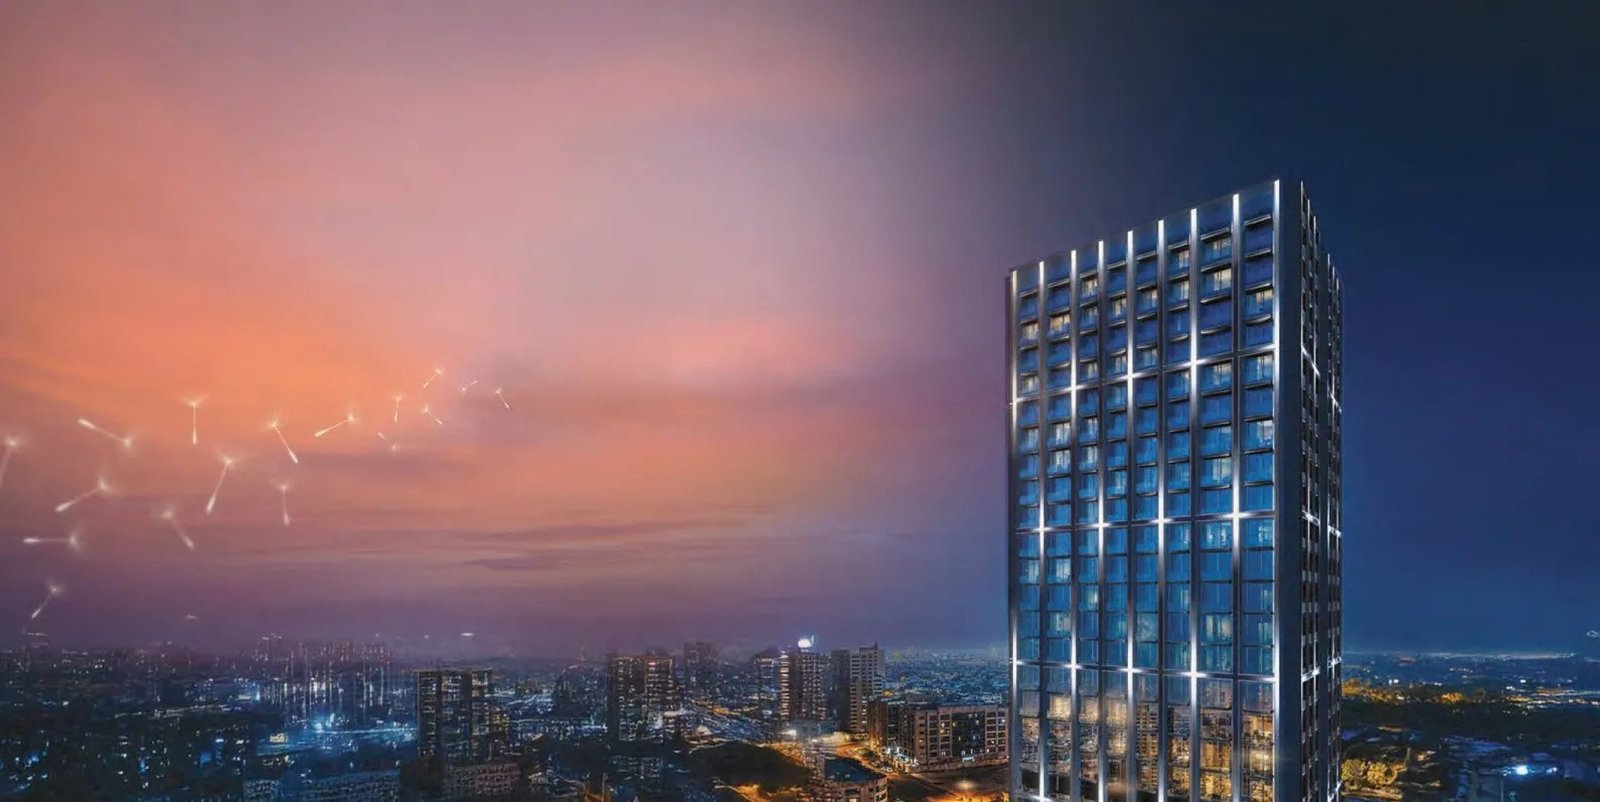 Binghatti
 Etherea
Studio, 1, 2 Beds 336 to 4,418 sqft Q3 2027
Launch Price AED 764,999
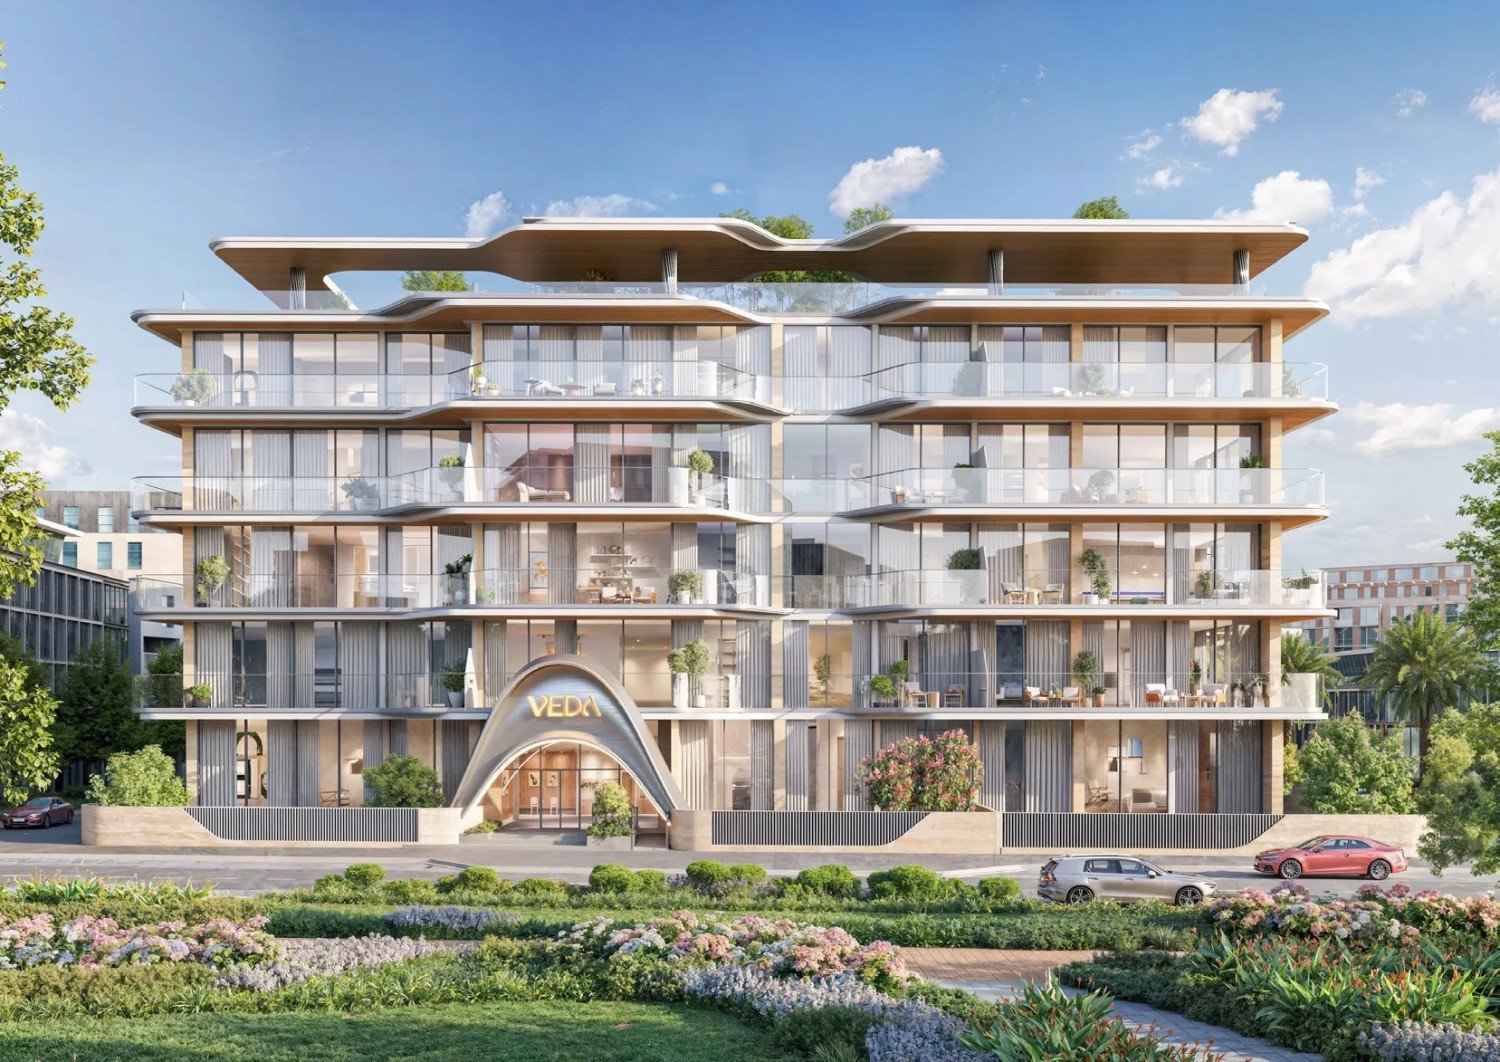 AUM Development
Veda by AUM Development
1, 2 Beds 681 to 2,294 sqft Q3 2027
Launch Price AED 1,077,555
Project Comparison
| Compare | Arthousе Park Heights | Amaris Tower | Serenz |
|---|---|---|---|
| Launch Price | AED 629,000 | AED 1,219,000 | AED 869,000 |
| Community | Jumeirah Village Circle | Jumeirah Village Circle | Jumeirah Village Circle |
| Developer | Veha Developments | DV8 Developers | Danube |
| Handover | Q4 2029 | Q3 2026 | Q4 2029 |
| Amenities | 11 | 5 | 28 |