Waterfront AddressPrime location in Palm Jumeirah

Ready to Move In
SLS Residences at Palm Jumeriah
Palm Jumeirah
Launch Price
AED 7,000,000
2, 3, 4 Bedrooms
Prime Waterfront
Premium Project
Verified Availability
Contact Project Specialist
Get current availability, prices, payment plans, and viewing options.
Private & secure
Direct advisor support
SLS Residences at Palm Jumeriah · Waterfront living
Bedrooms2, 3, 4
Size1,674 to 6,071 sqft
TypeApartments, Penthouses
HandoverQ3 2026
Down Payment20%
DeveloperRoya Lifestyle Development
SLS Residences at Palm Jumeriah Overview
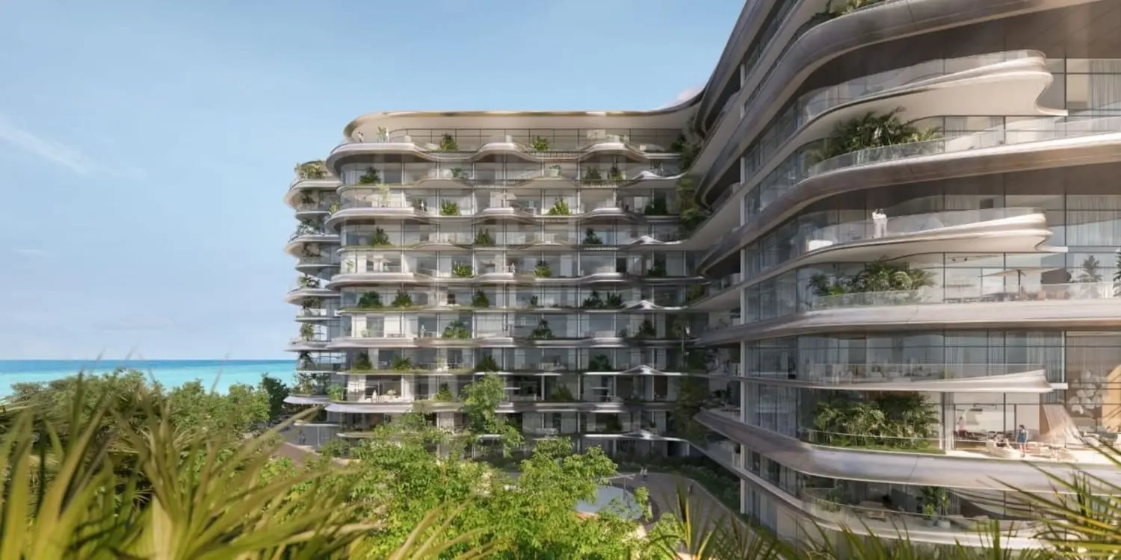
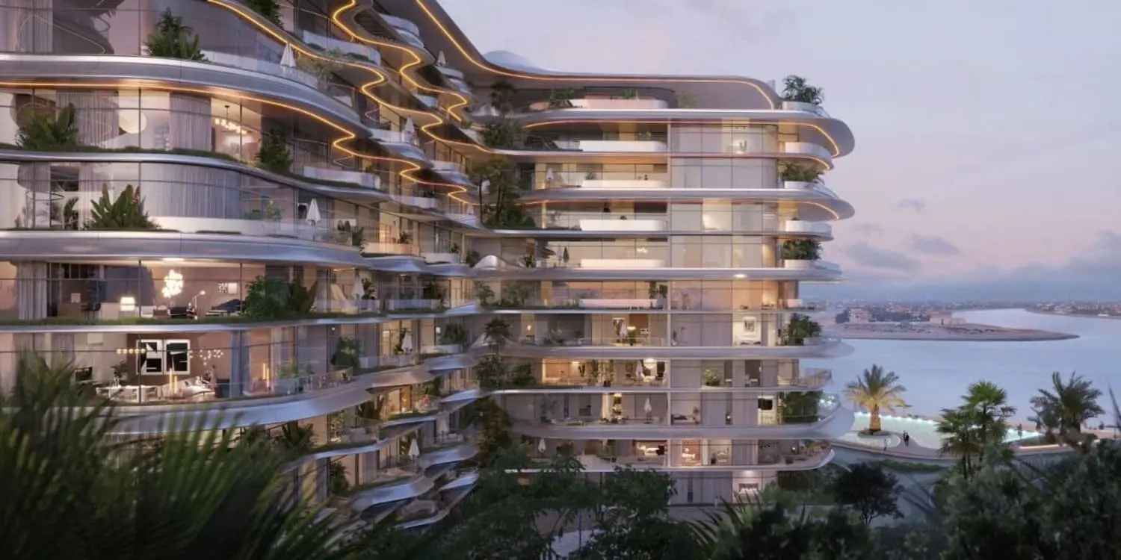
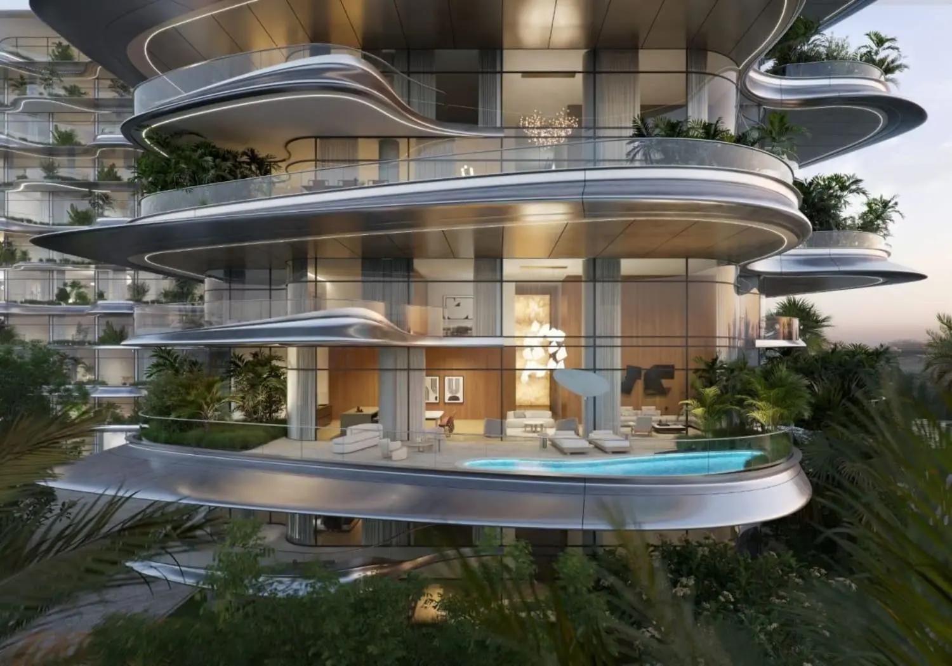
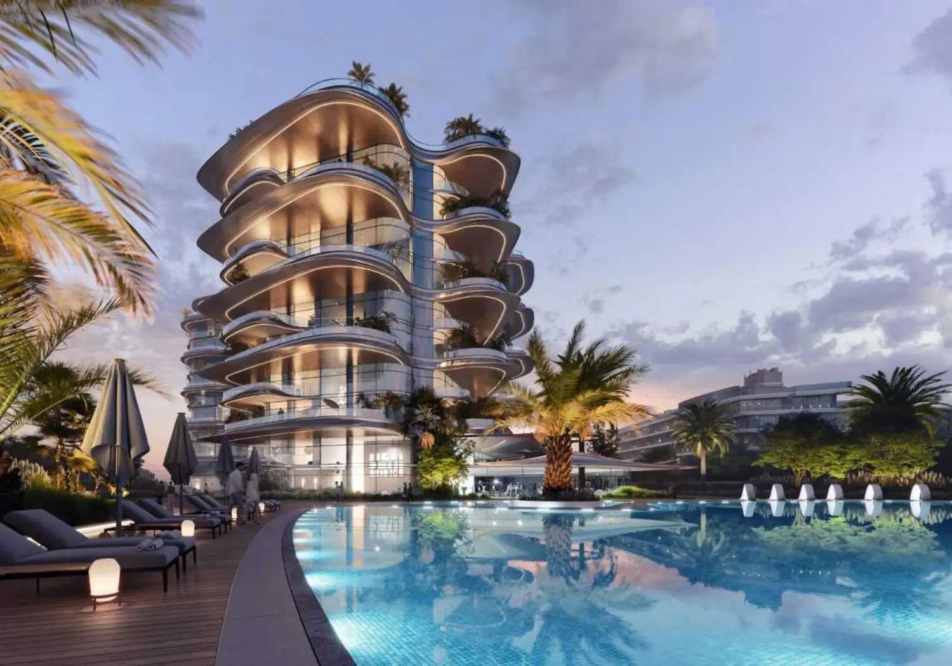
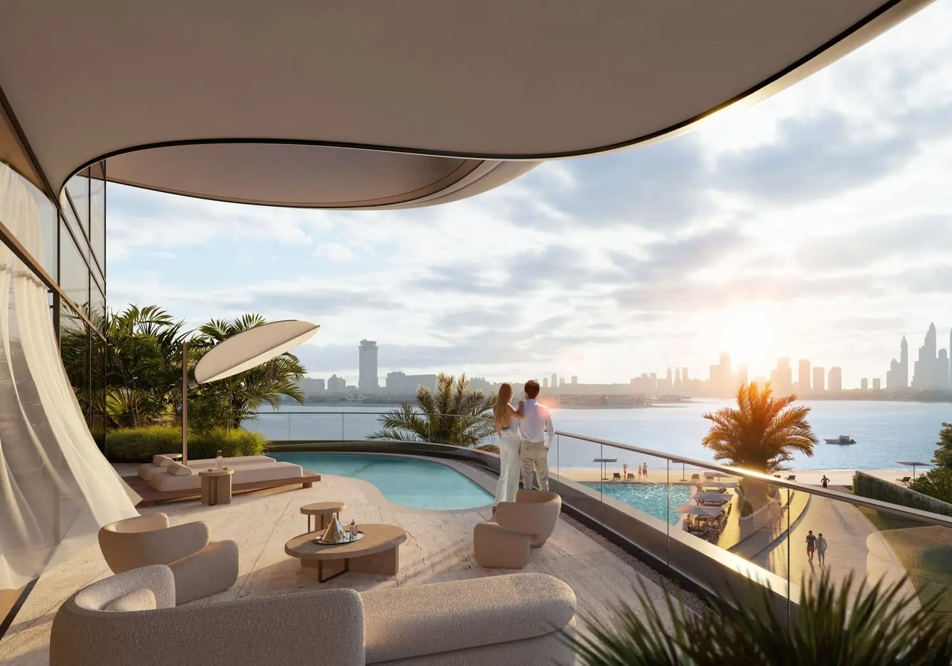
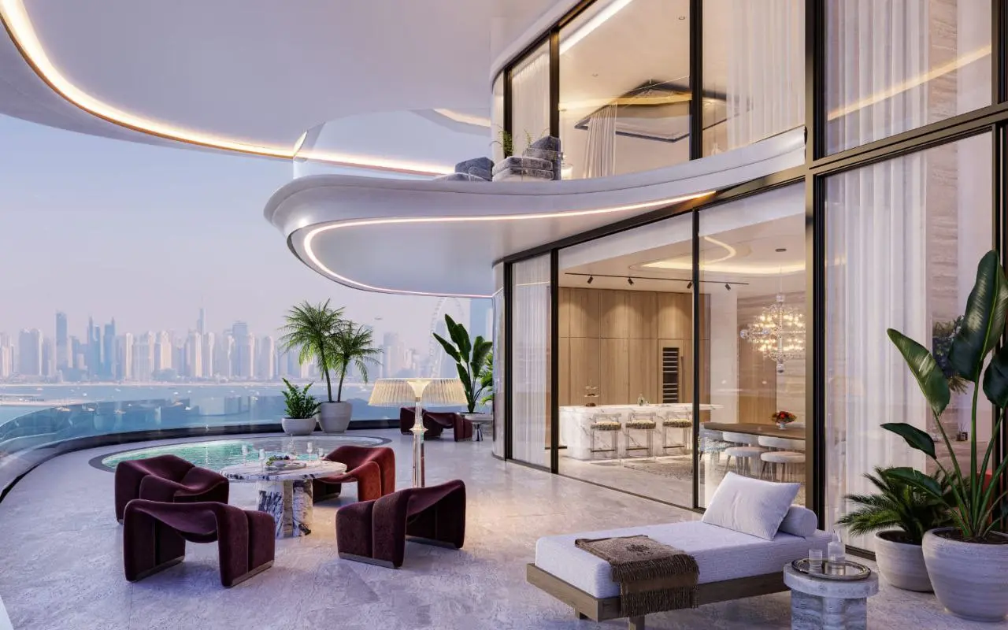
SLS Residences at Palm Jumeirah is an ultra-luxury residential development on Palm Jumeirah, Dubai, created by Roya Lifestyle Developments. The residences draw inspiration from the turquoise Arabian Sea and golden sand dunes, with a wave-like exterior, high ceilings and sustainable materials. The supplied floor plans include two-bedroom and three-bedroom apartments, three-bedroom duplexes and four-bedroom duplexes, with total sellable areas ranging from 1,674 to 6,071 sq.ft. Designed by LACASA, the architecture emphasizes flowing forms, outdoor living, shade and privacy. Landscaped gardens and resident spaces are designed by Cracknell, while Studio Carter shaped the interiors.
Ready ProjectReady
Scenic LivingLandscaped surroundings and premium views
Premium Residences2, 3, 4 Beds options
Retail & AmenitiesLifestyle conveniences close to home
Investment PotentialStrong rental and capital-growth appeal

SLS Residences at Palm Jumeriah Amenities
Wellness, leisure, family, and convenience amenities.
 Luxury Residence Pool
Fitness Center
Private Beach
Outdoor Activities
Kids Club
Sunset terrace
Get Current Availability
Receive latest prices, available units, payment options, and private viewing slots for SLS Residences at Palm Jumeriah.
SLS Residences at Palm Jumeriah Neighbourhood
Everyday essentials within easy reach.
Al Ittihad Park
Mall 6.7 km
Palm Jumeirah Mall
Mall 12 min 7.40 km
Dubai Marina Mall
Mall 18 min 12.47 km
Dubai International Airport
Airport 56 min 45.29 km
Al Maktoum International Airport
Airport 50 min 45.20 km
Al Das Medical Clinic
Clinic 14 min 9.10 km
Medcare Medical Centre
Clinic 19 min 12.67 km
Marina Medical Center
Clinic 20 min 13.04 km
McDonald's
Restaurants 9 min 5.56 km
Paavo's Pizza
Restaurants 9 min 5.38 km
101 Restaurant and Bar
Restaurants 4 min 2.67 km
Emirates Hospital
Hospital 19 min 12.93 km
Health Avenue Polyclinics
Hospital 18 min 12.33 km
Welcare Hospital
Hospital 15 min 10.61 km
Accepted Payment Methods
Use these payment channels to reserve or enquire about this project.
Mortgage Calculator
Estimate your monthly payment based on price, down payment, and loan terms.
Estimated Monthly Payment
AED 26,833
Loan AmountAED 5,600,000
Total InterestAED 224,000
Advisor
Choose Your Layout
2 Bedroom Apartment
2 Beds
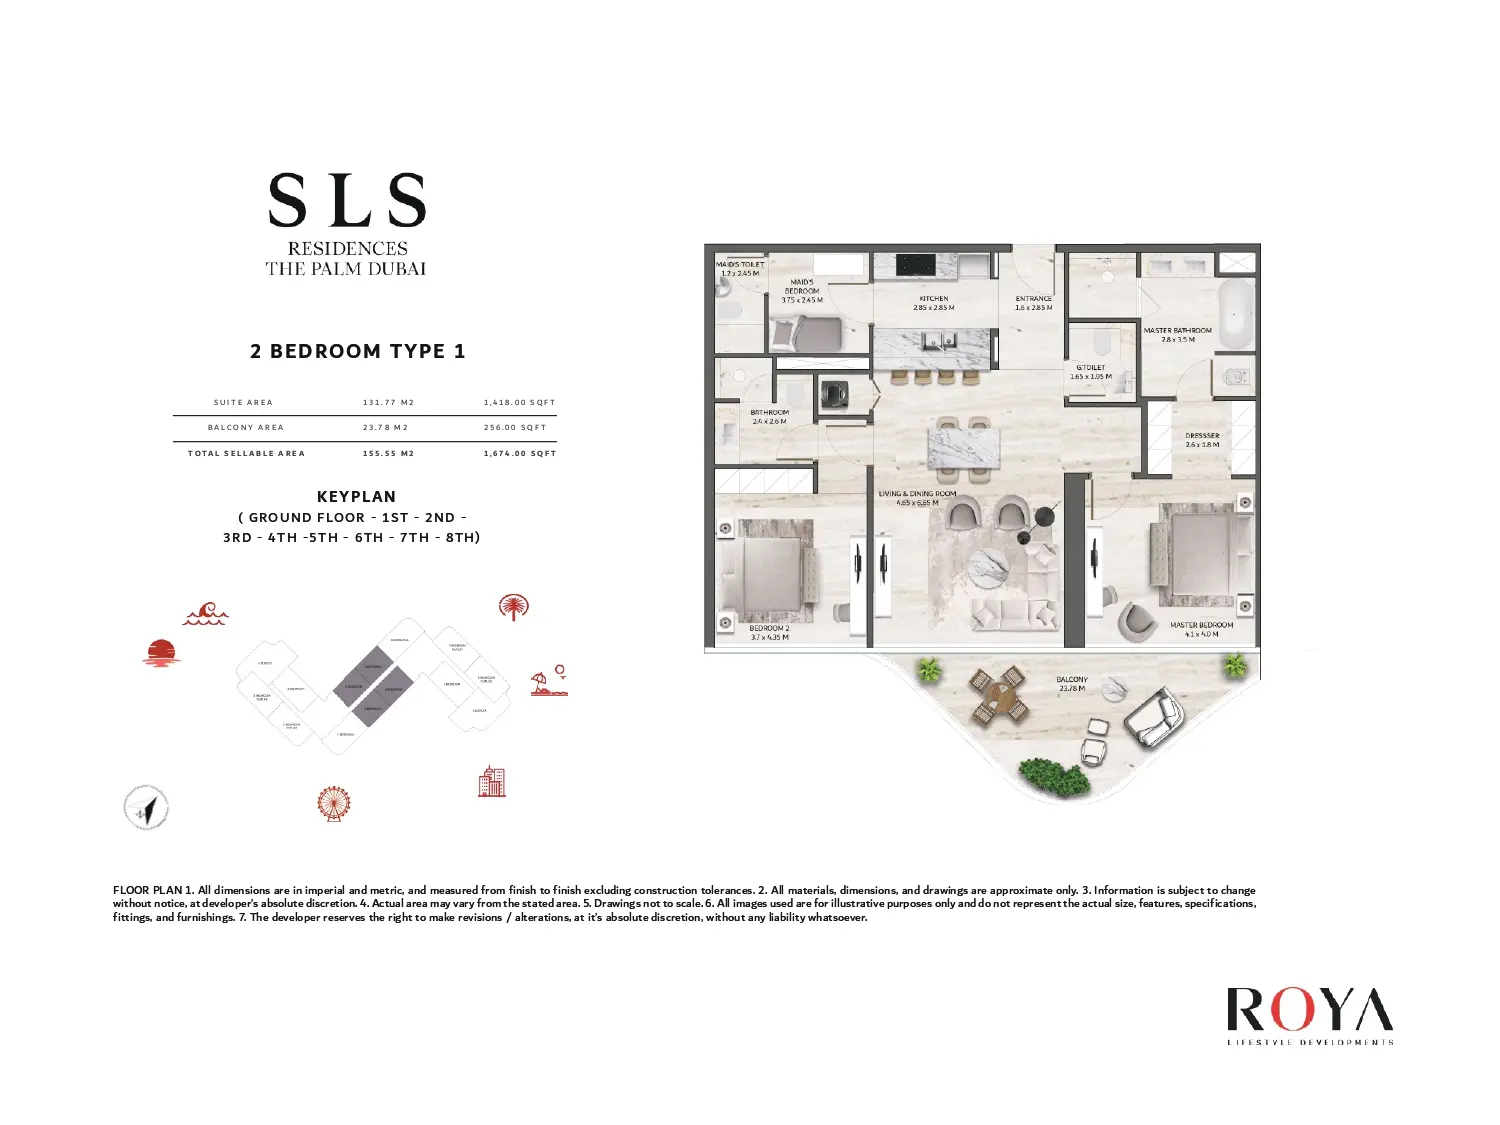
Type: 2 Beds 1,674 sqftThe SLS Residences at Palm Jumeirah two-bedroom Type 1 apartment features a 1,418 sq.ft suite complemented by a 256 sq.ft private...
2 Bedroom Apartment
2 Beds
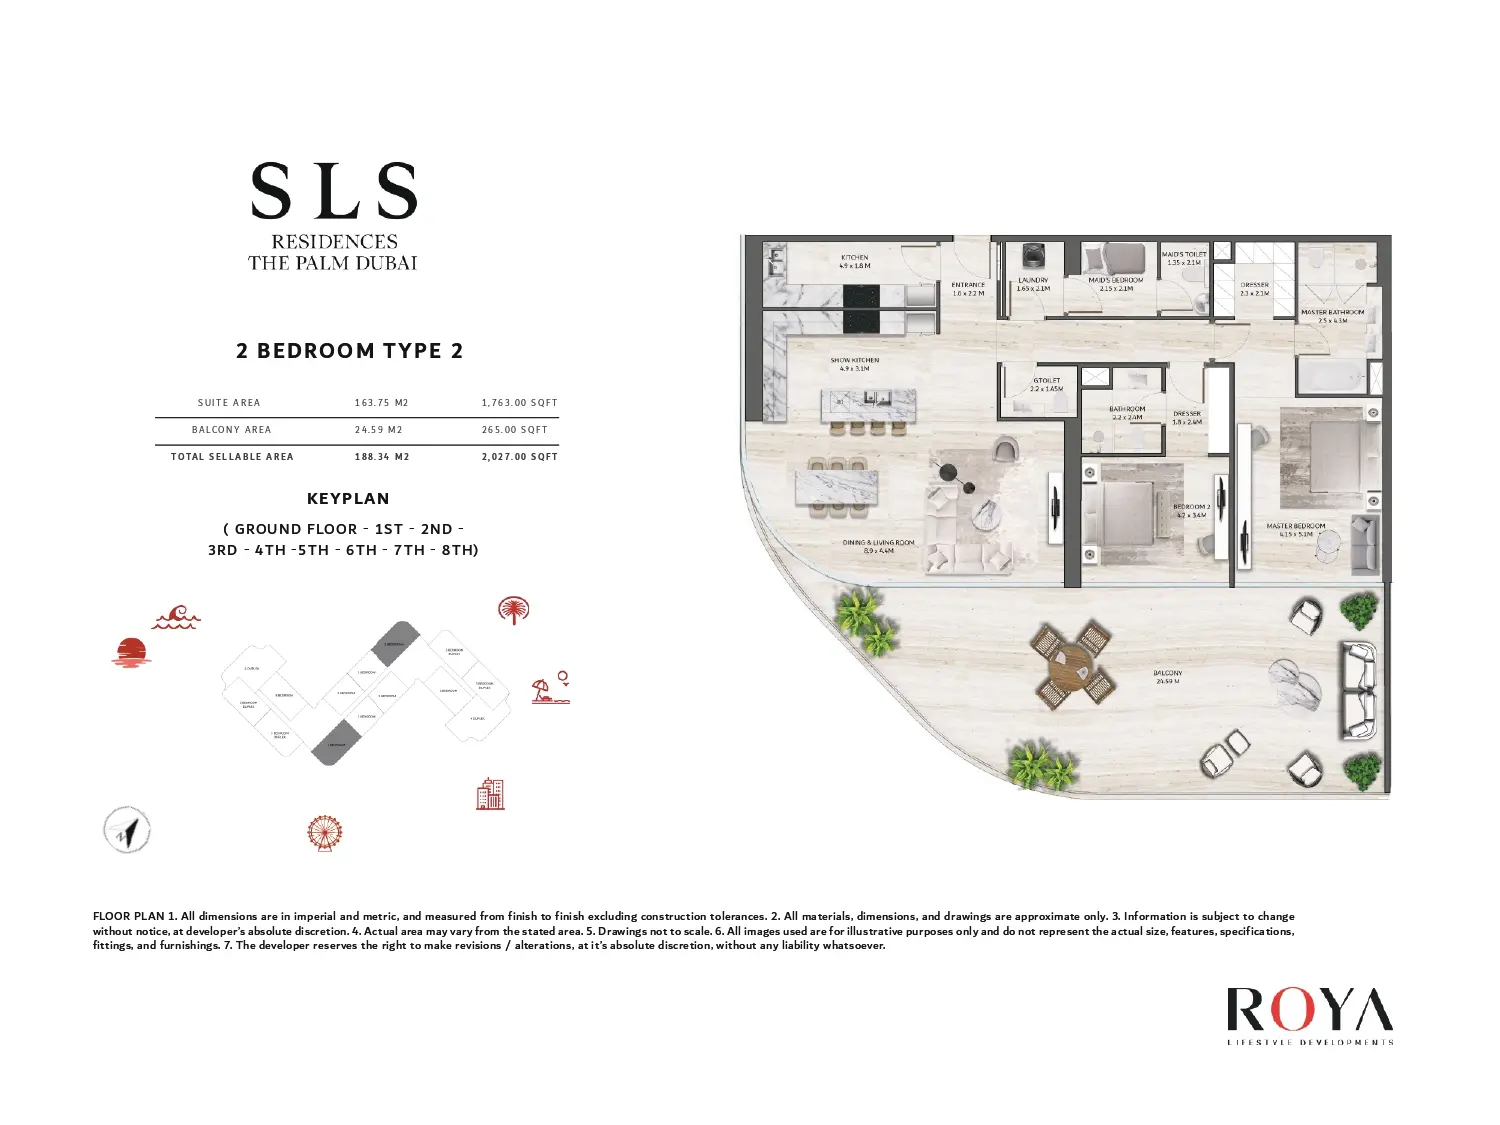
Type: 2 Beds 2,027 sqftThe SLS Residences at Palm Jumeirah two-bedroom Type 2 apartment offers a spacious 1,763 sq.ft suite with an additional 265 sq.ft...
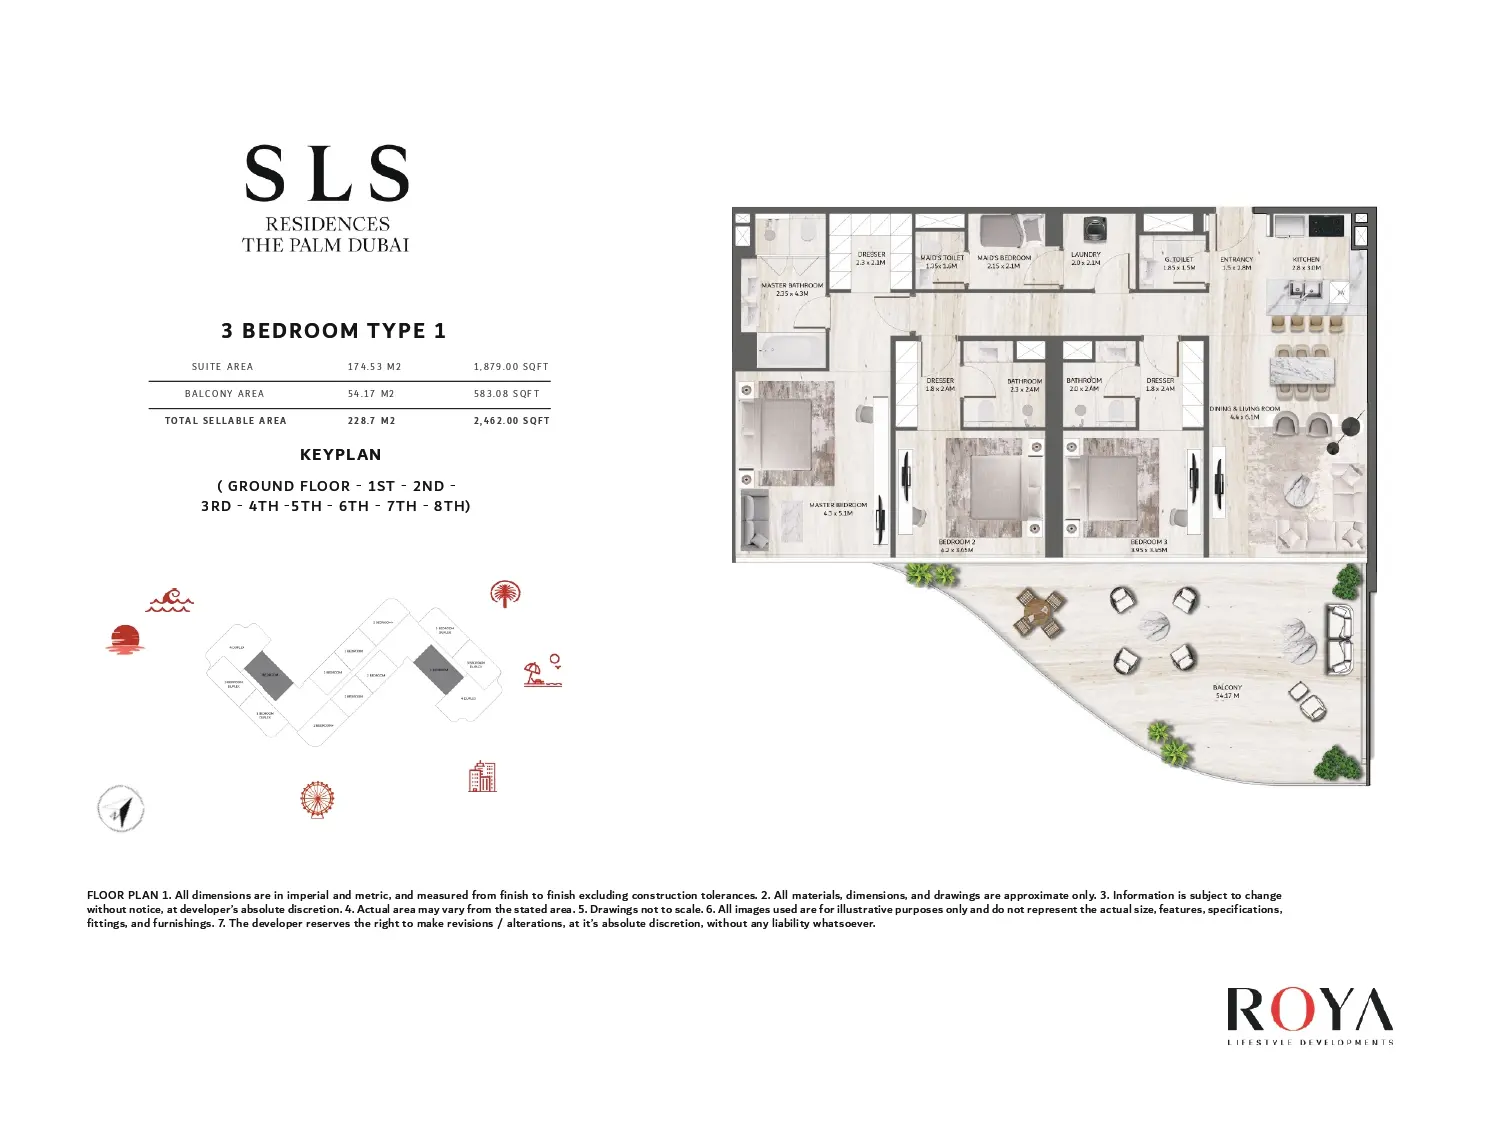
3 Bedroom Apartment
3 Beds
Type: 3 Beds 2,462 sqftThe SLS Residences at Palm Jumeirah three-bedroom Type 1 apartment comprises a 1,879 sq.ft suite and an expansive 583.08 sq.ft bal...
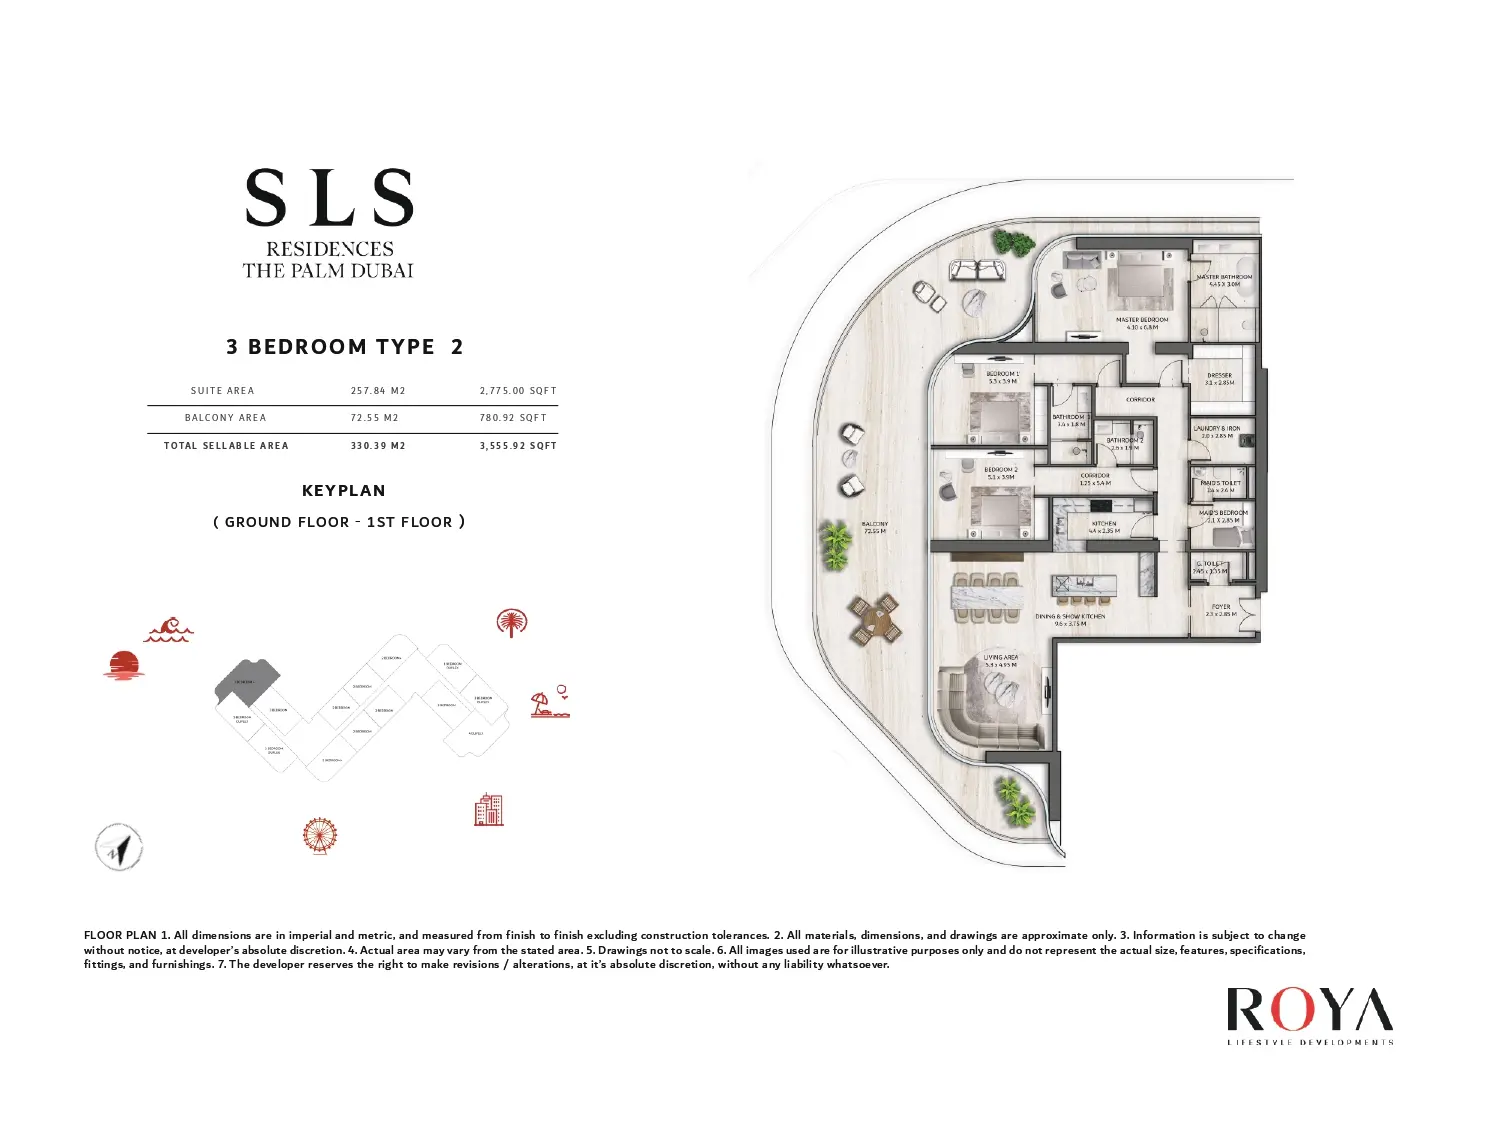
3 Bedroom Apartment
3 Beds
Type: 3 Beds 3,556 sqftThe SLS Residences at Palm Jumeirah three-bedroom Type 2 residence features a 2,775 sq.ft suite and a generous 780.92 sq.ft balcon...
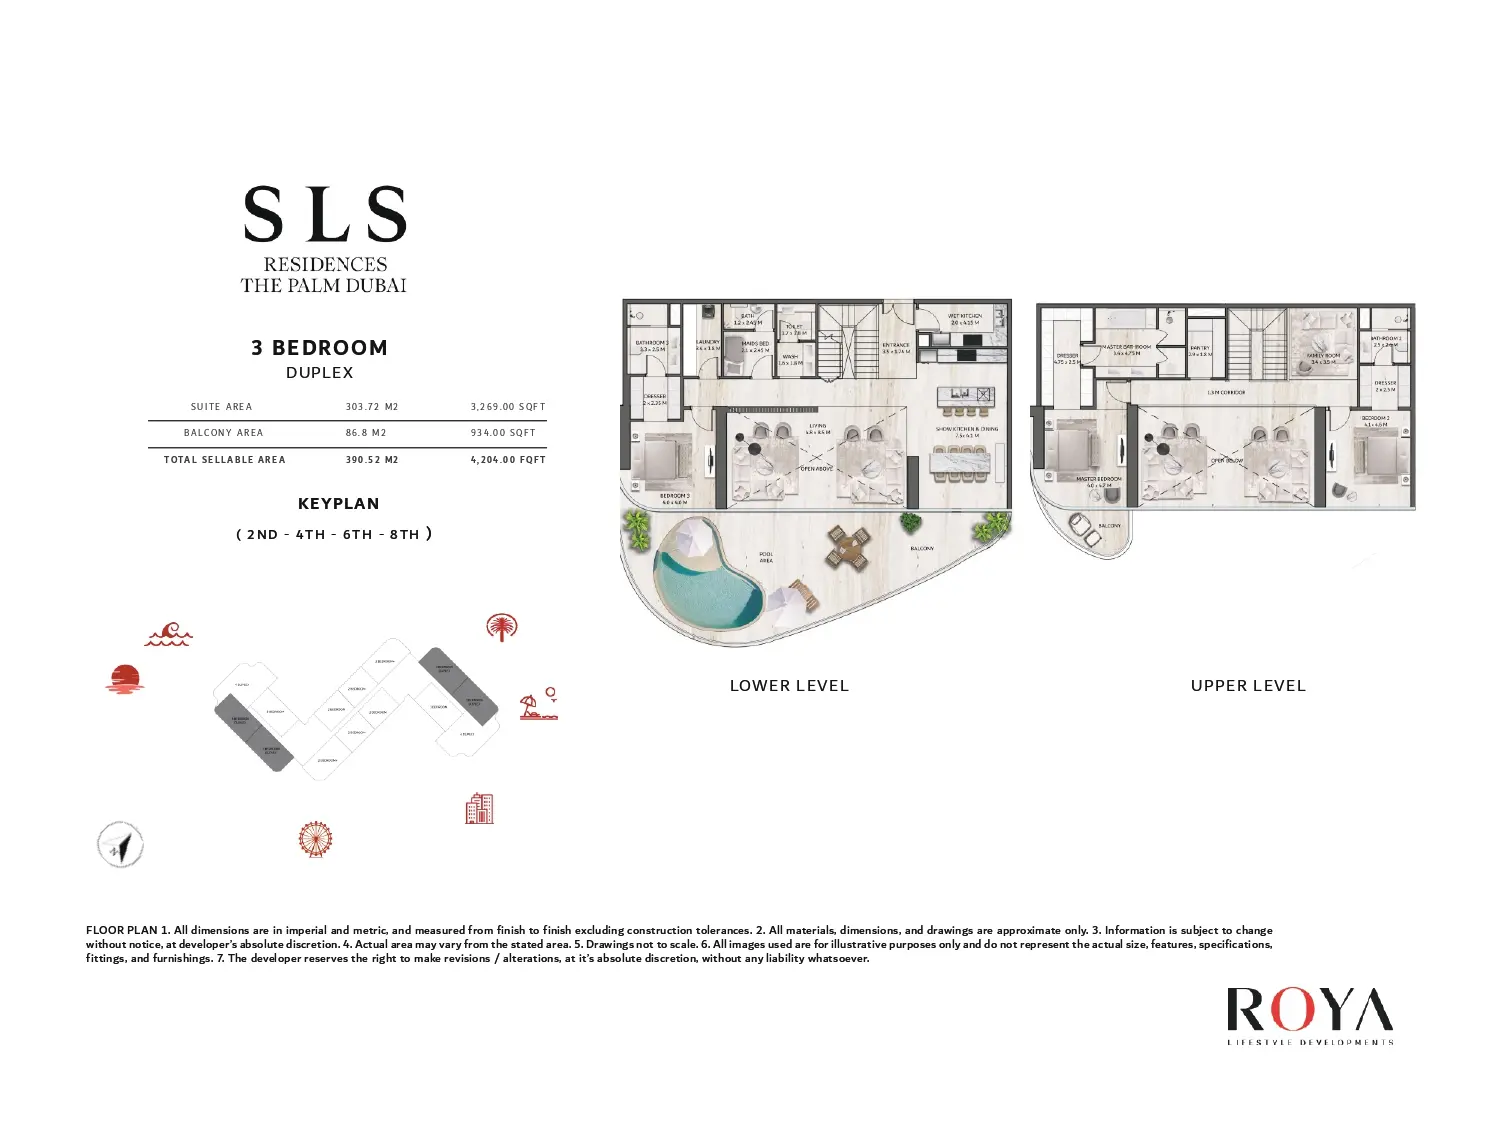
Duplex
Type: 3 Beds 4,204 sqftThe SLS Residences at Palm Jumeirah three-bedroom duplex offers a 3,269 sq.ft suite complemented by a 934 sq.ft balcony, resulting...
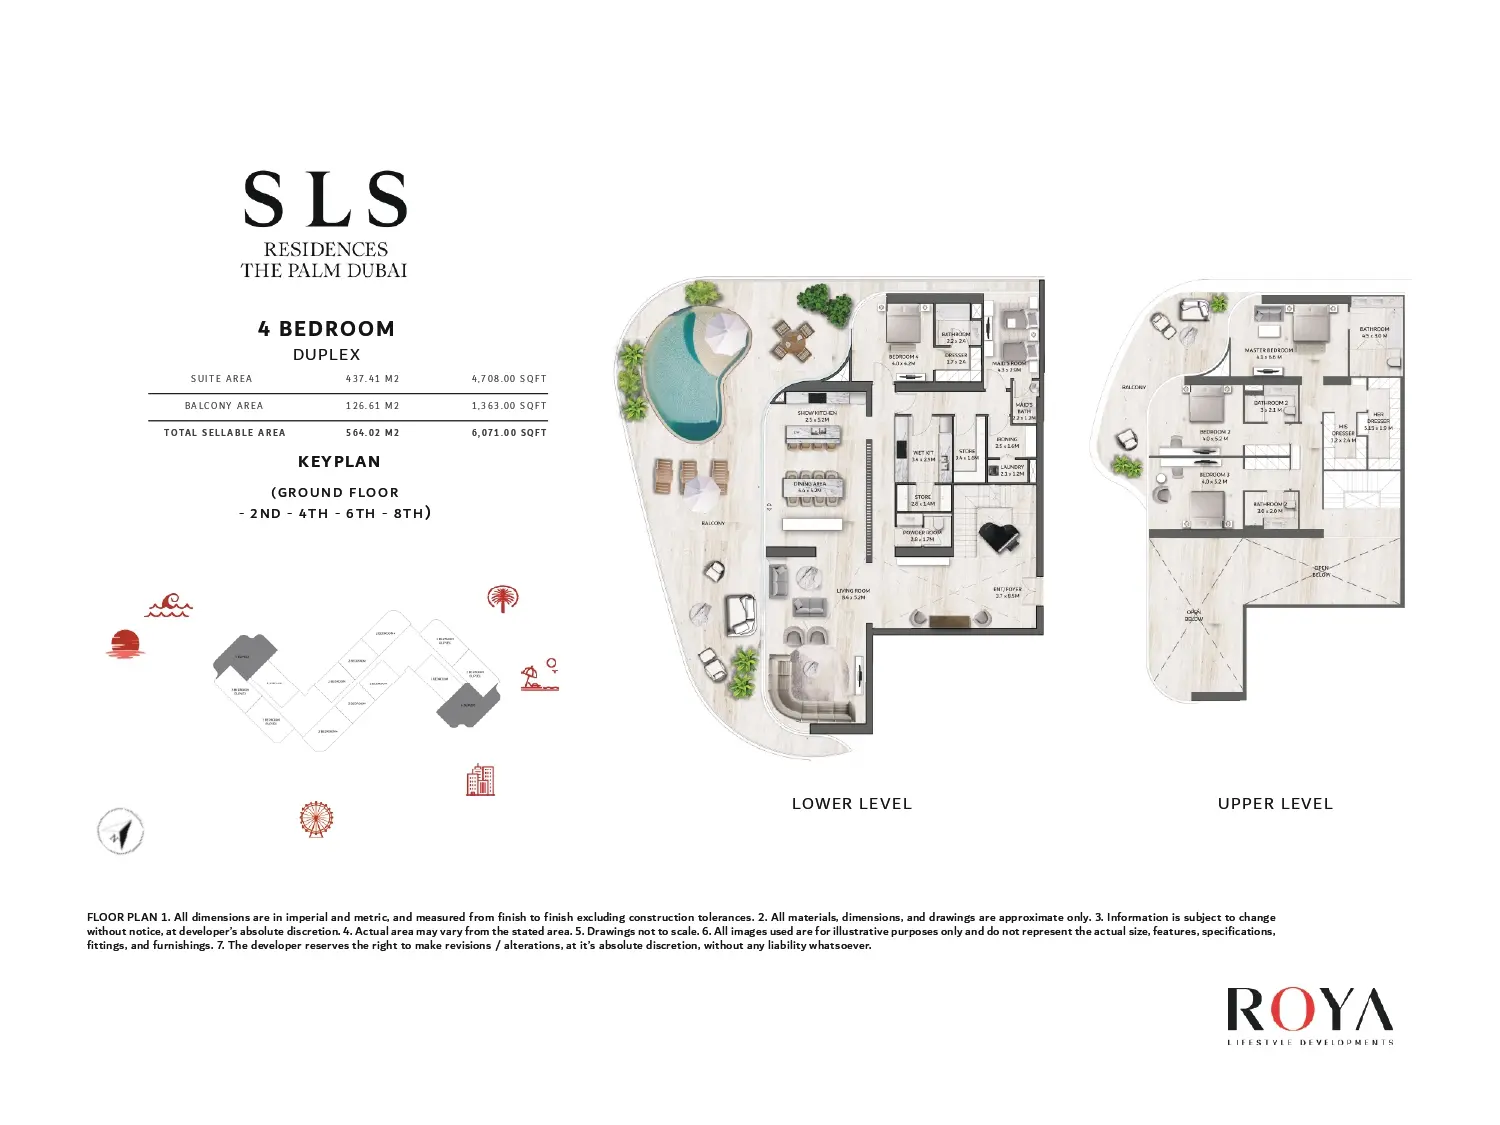
Duplex
Type: 4 Beds 6,071 sqftThe SLS Residences at Palm Jumeirah four-bedroom duplex features an expansive 4,708 sq.ft suite and a 1,363 sq.ft balcony, offerin...
Available Unit Types
6 layoutsUnit Type List
|
|
Palm Jumeirah | SLS Residences at Palm Jumeriah | 2 Beds | AP, PH | Type 1 | 1,674 sqft |
25
/ sqft
41,850 |

|
|
|
Palm Jumeirah | SLS Residences at Palm Jumeriah | 2 Beds | AP, PH | Type 2 | 2,027 sqft |
25
/ sqft
50,675 |
|
|
|
Palm Jumeirah | SLS Residences at Palm Jumeriah | 3 Beds | AP, PH | Type 1 | 2,462 sqft |
25
/ sqft
61,550 |
|
|
|
Palm Jumeirah | SLS Residences at Palm Jumeriah | 3 Beds | AP, PH | Type 2 | 3,556 sqft |
25
/ sqft
88,898 |
|
|
|
Palm Jumeirah | SLS Residences at Palm Jumeriah | 3 Beds | AP, PH | Duplex | 4,204 sqft |
25
/ sqft
105,100 |
|
|
|
Palm Jumeirah | SLS Residences at Palm Jumeriah | 4 Beds | AP, PH | Duplex | 6,071 sqft |
25
/ sqft
151,775 |
|
SLS Residences at Palm Jumeriah Description
SLS Residences at Palm Jumeirah is an ultra-luxury residential development that brings the SLS brand’s distinctive character to one of Dubai’s best-known waterfront destinations. The project combines expressive design, a theatrical sense of arrival and a residential setting inspired by the colours and movement of the Arabian Sea.
Waterfront address in Palm Jumeirah
Ready project status
20% down payment
1,674 to 6,071 sqft layouts
Handover Q3 2026
By Roya Lifestyle Development
Key Project Highlights
Ultra-luxury residences at Palm Jumeirah, Dubai.
Developed by Roya Lifestyle Developments.
Architecture by LACASA, with a wave-inspired exterior.
Interior design by Studio Carter.
Landscaping and public spaces conceived by Cracknell.
Total residential units: 113
Apartment types: 85 simplex apartments and 25 duplex units, alongside 3 penthouses
Available configurations: 2-bedroom simplex, 3-bedroom simplex, 3-bedroom duplex, 4-bedroom duplex, 3-bedroom penthouse, and 4-bedroom penthouse
Resident facilities include pools, beachfront spaces, fitness areas, lounges and private dining facilities.
Residential services and lifestyle services are presented as part of the SLS living experience.
Property Details
The brochure introduces a collection of branded residences with a design concept shaped by turquoise sea tones and the warm colours of sand dunes. The supplied floor-plan set includes two-bedroom Type 1 and Type 2 residences, three-bedroom Type 1 and Type 2 residences, a three-bedroom duplex and a four-bedroom duplex. Total sellable areas shown range from 1,674 sq.ft for the two-bedroom Type 1 residence to 6,071 sq.ft for the four-bedroom duplex. Balconies form a notable part of the listed sellable areas, offering additional outdoor space. The brochure describes high ceilings and sustainable materials as elements that contribute to a soft, ethereal residential atmosphere.
Lifestyle & Amenities
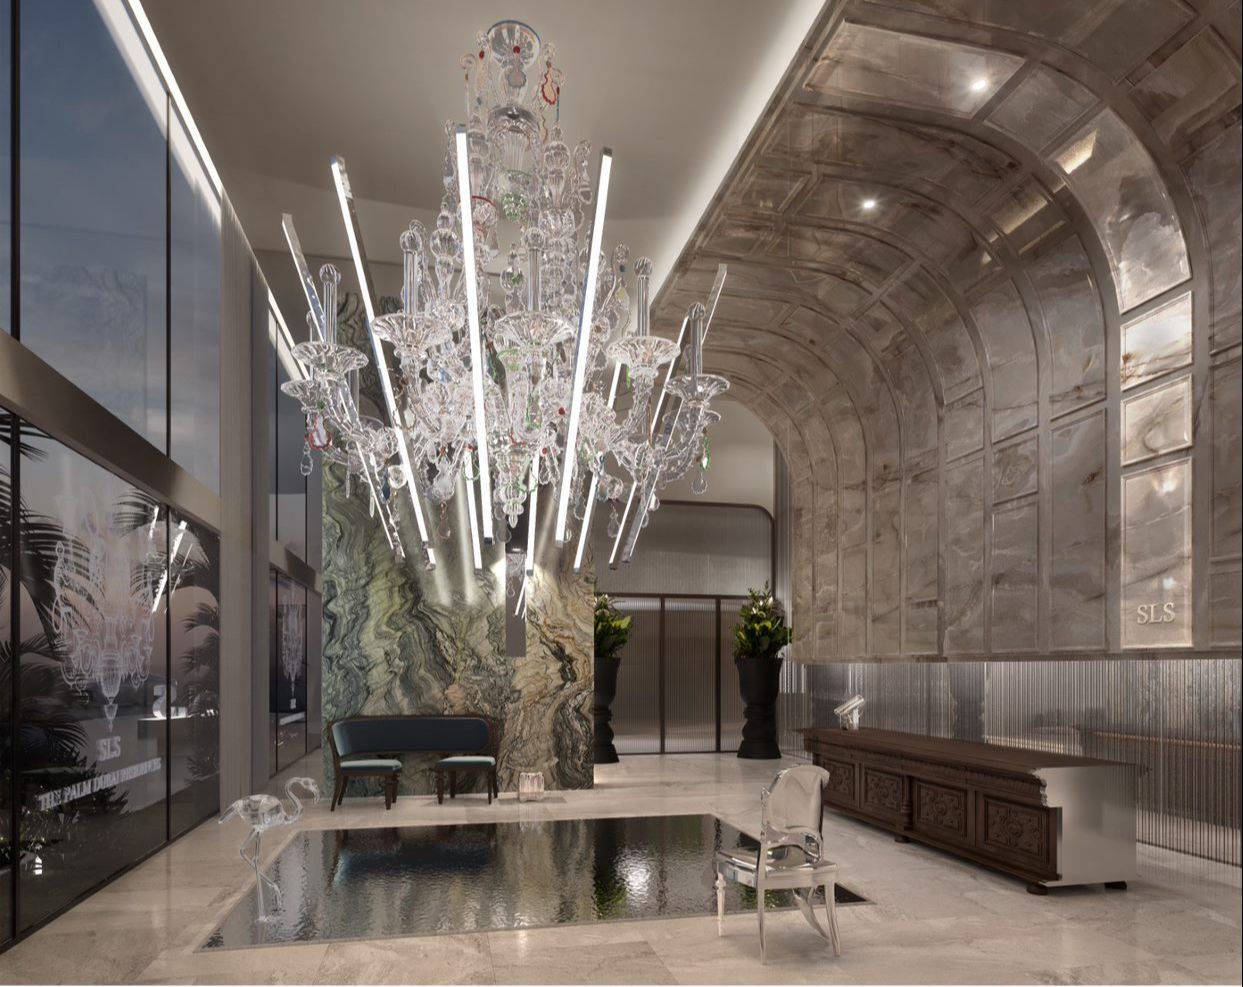
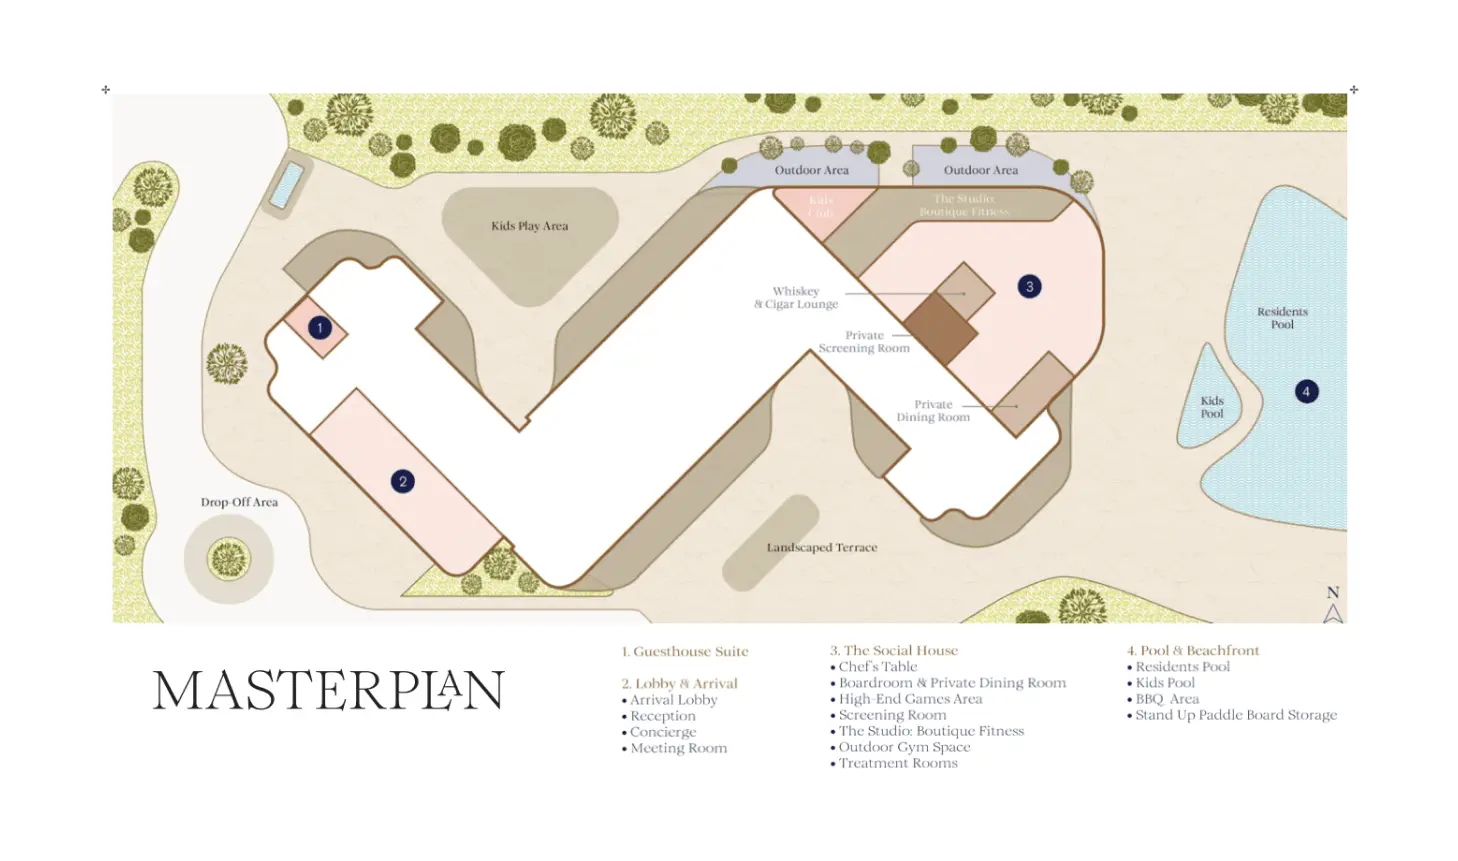
The master plan identifies a guesthouse suite, arrival lobby and reception, concierge, meeting room, whiskey and cigar lounge, boutique fitness studio, private screening room, private dining room and The Social House. The Social House includes a chef’s table, boardroom and private dining room, high-end games area, screening room, boutique fitness, outdoor gym space and treatment rooms. Pool and beachfront facilities include a residents’ pool, kids’ pool, BBQ area and stand-up paddleboard storage. The brochure also describes a private beach and landscaped garden spaces, including a children’s play area. These spaces are intended to support relaxation, recreation and resident gatherings.
Architecture & Interiors
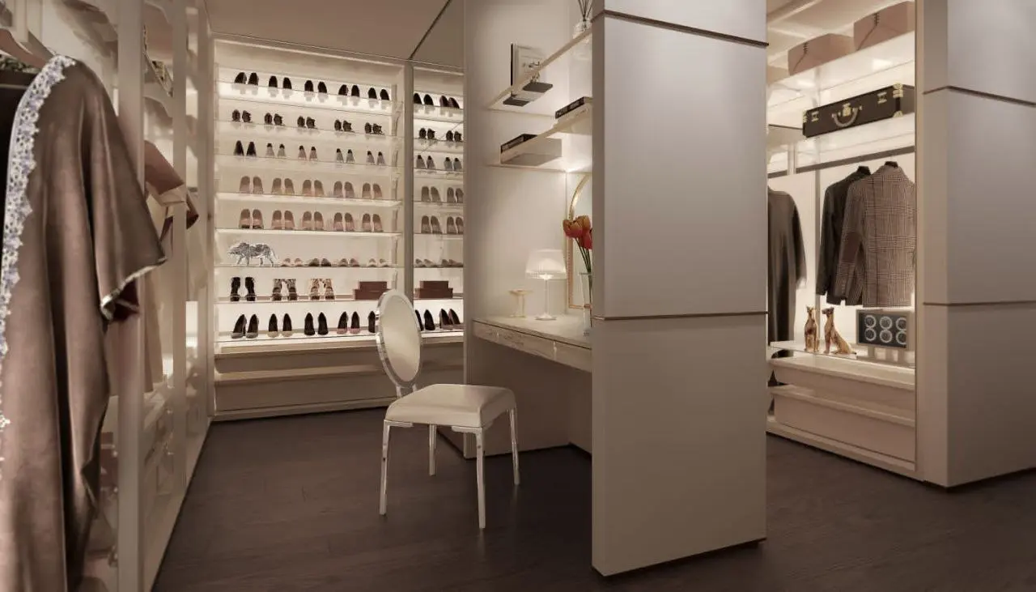
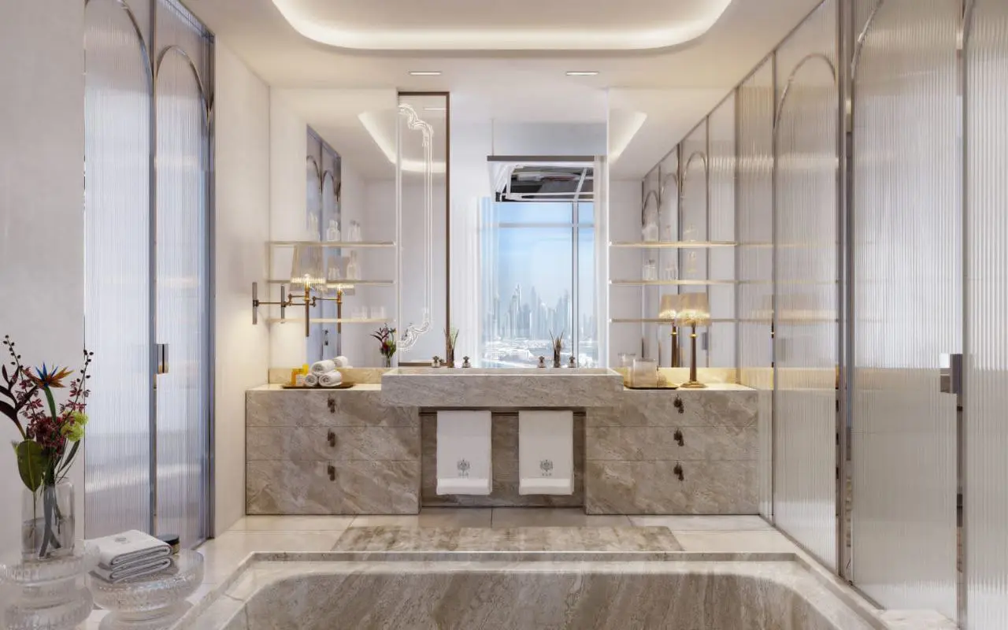
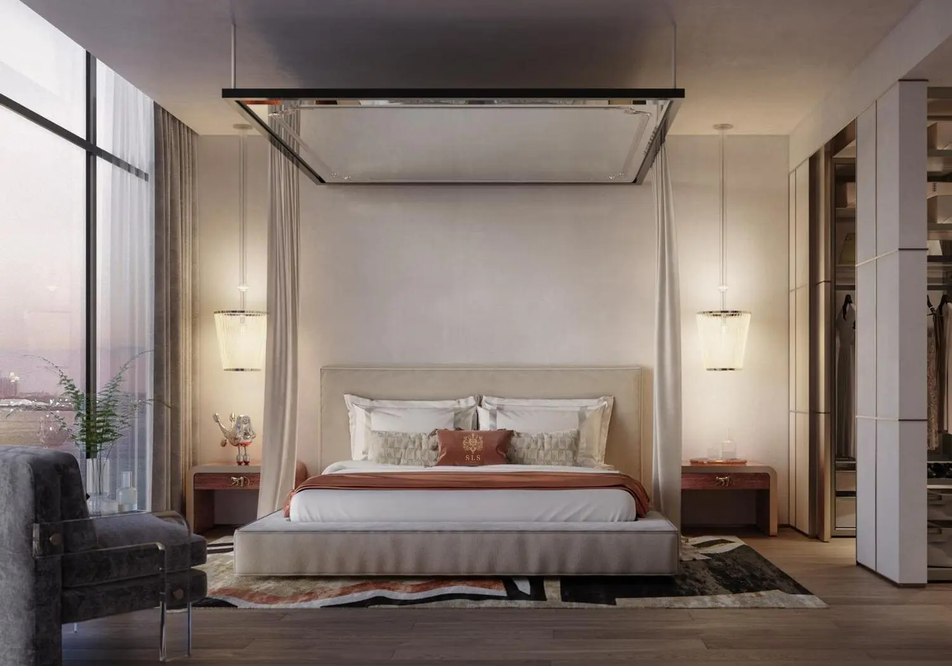
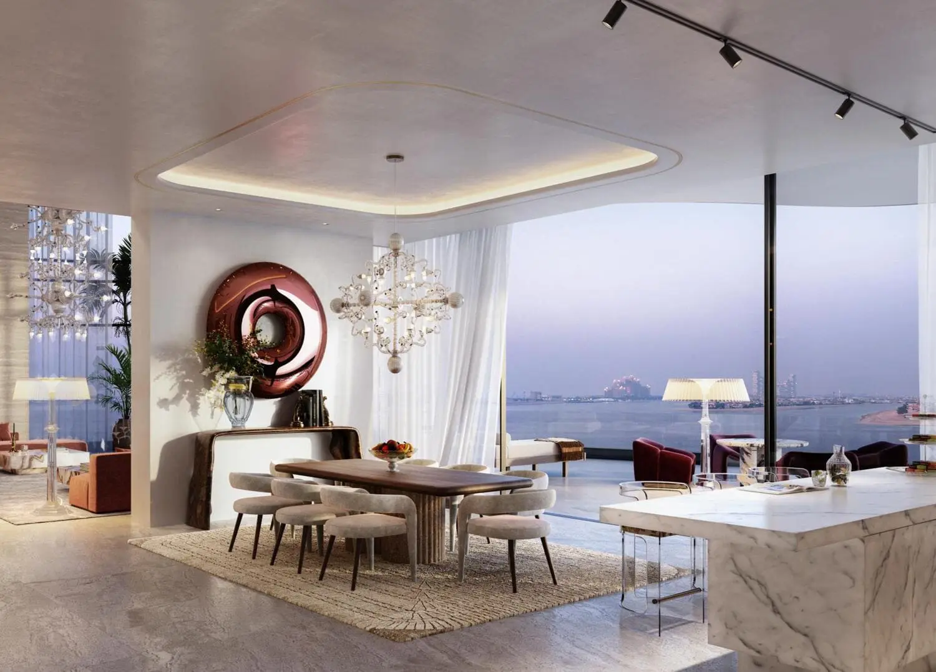
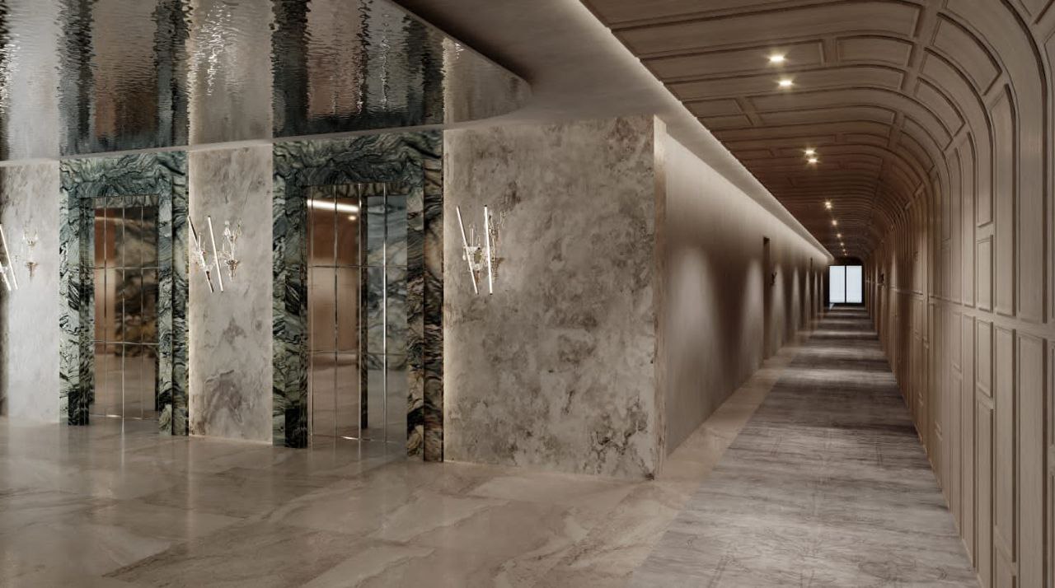
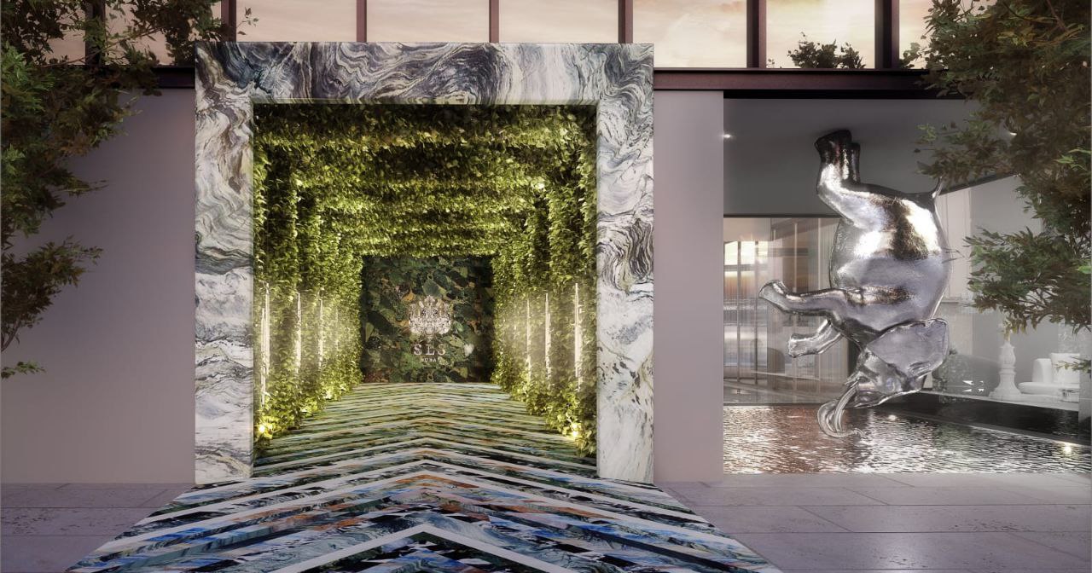
LACASA designed the residences in response to the surrounding environment. The undulating exterior echoes the movement of waves and is described as maximizing outdoor living space, shade and privacy. High ceilings and sustainable materials contribute to the intended atmosphere inside the residences. Studio Carter developed the interior concept, balancing natural sensibility with ornate, opulent design. Together, the architectural and interior approaches give the development a distinctive identity within the branded luxury residential market.
Location & Connectivity
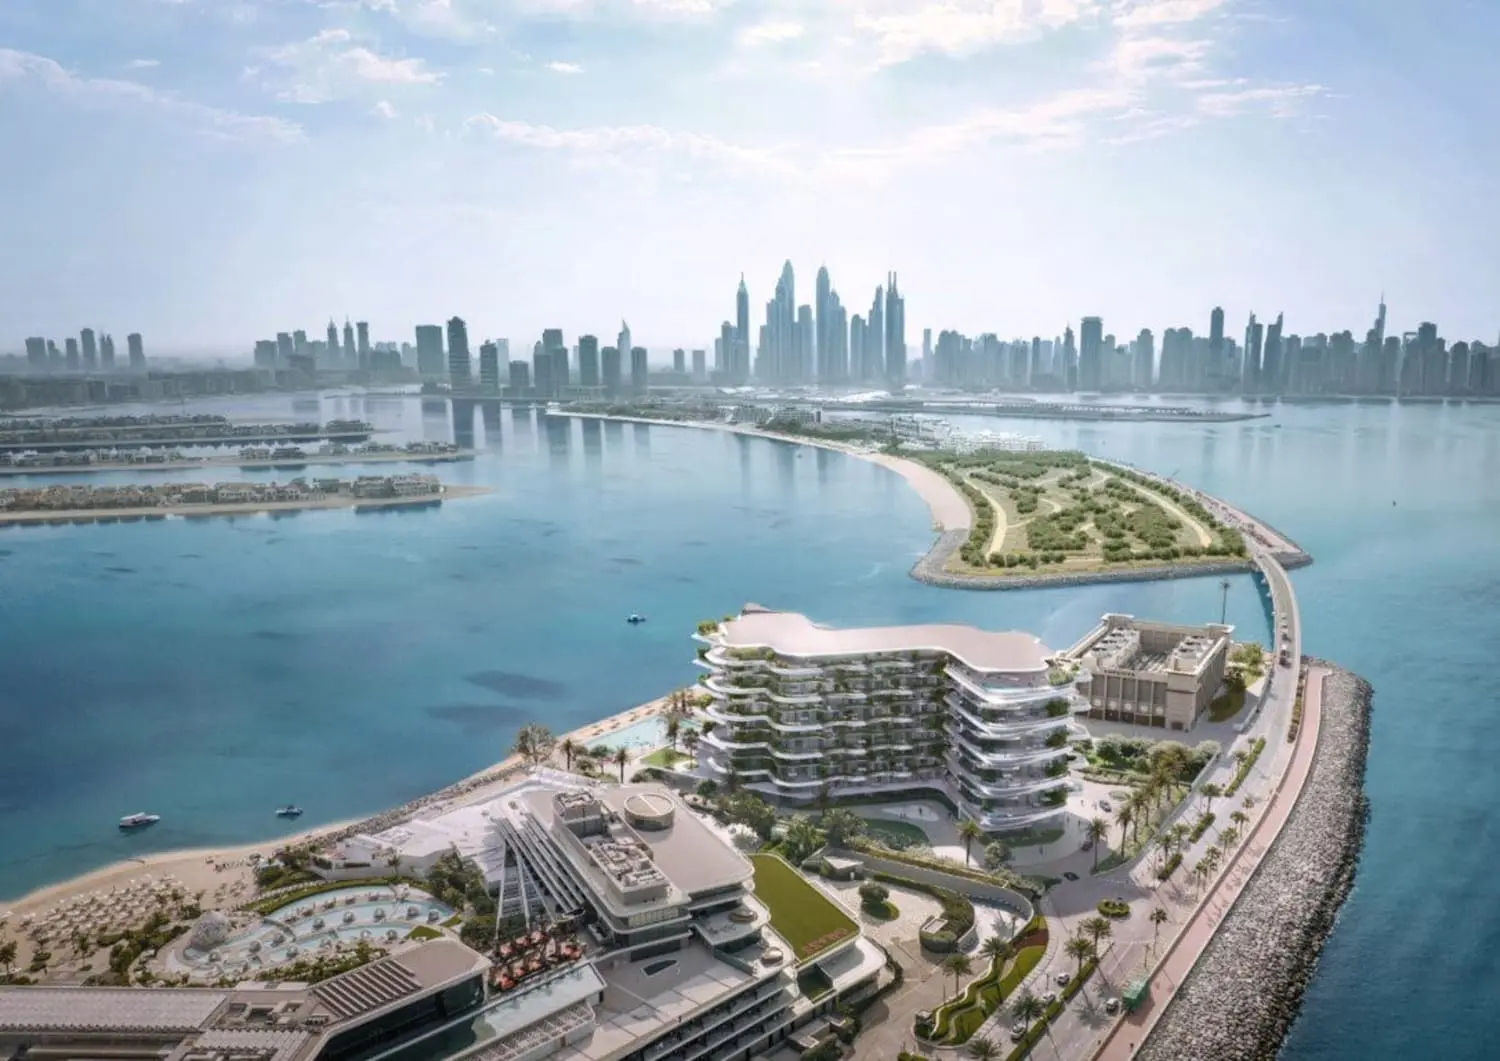
SLS Residences at Palm Jumeirah is located on Palm Jumeirah in Dubai. The brochure highlights panoramic sea views and a beachfront setting, positioning the project around waterfront living. Specific travel times, distances and transport connections are not stated in the supplied documents and have therefore not been included.
SLS Residences at Palm Jumeirah brings together branded residential design, thoughtfully planned resident spaces and hospitality-inspired services in a waterfront setting. Explore the available residence configurations and enquire to learn more about the homes and lifestyle offered at this address.
SLS Residences at Palm Jumeriah Master Plan
SLS Residences at Palm Jumeirah brings together an expressive wave-inspired architectural concept, landscaped outdoor spaces and a range of branded residences. The development’s layout includes residential buildings alongside shared spaces for arrival, socialising, fitness, dining and relaxation. The master plan identifies a guesthouse suite, arrival lobby and reception, concierge, meeting room, whiskey and cigar lounge, The Social House, boutique fitness facilities, private screening and dining rooms, treatment rooms, residents’ pool, kids’ pool, BBQ area and stand-up paddleboard storage.
SLS Residences at Palm Jumeriah Video
Explore SLS Residences at Palm Jumeirah, an ultra-luxury residential development by Roya Lifestyle Developments in Dubai. Discover wave-inspired architecture by LACASA, refined interiors by Studio Carter, landscaped spaces by Cracknell and residence layouts ranging from two-bedroom apartments to spacious duplex homes.
SLS Residences at Palm Jumeriah Location
Questions Asked by Customers
Clear answers to common buyer questions.
What is SLS Residences at Palm Jumeirah?
SLS Residences at Palm Jumeirah is an ultra-luxury branded residential development in Dubai, developed by Roya Lifestyle Developments
Where is SLS Residences at Palm Jumeirah located?
The project is located on Palm Jumeirah, Dubai, with a waterfront setting and sea views
What residence types are shown for SLS Residences at Palm Jumeirah?
The supplied floor plans show two-bedroom and three-bedroom apartments, plus three-bedroom and four-bedroom duplex residences.
What is the size range at SLS Residences at Palm Jumeirah?
The supplied floor plans range from 1,674 sq.ft to 6,071 sq.ft in total sellable area, including the listed balcony areas.
What amenities are available at SLS Residences at Palm Jumeirah?
The brochure identifies residents’ and kids’ pools, beachfront facilities, fitness spaces, landscaped gardens, private dining, screening rooms and social lounges.
What architectural style defines SLS Residences at Palm Jumeirah?
The development features wave-inspired architecture designed by LACASA, with an exterior concept that reflects the movement of waves and emphasizes outdoor living, shade, and privacy.The development features wave-inspired architecture designed by LACASA, with an exterior concept that reflects the movement of waves and emphasizes outdoor living, shade, and privacy.
Who is the developer of SLS Residences at Palm Jumeirah?
SLS Residences at Palm Jumeirah is developed by Roya Lifestyle Developments, bringing branded residential living to the prestigious Palm Jumeirah in Dubai.
What is the total area of SLS Residences at Palm Jumeirah?
SLS Residences at Palm Jumeirah has a stated total area of 344,967 sq. ft., with an outdoor area ratio of 28%.
Similar Projects
 Muraba Properties
Muraba Residences
2, 3, 4, 5 Beds 1,740 to 6,745 sqft Q1 2016
Launch Price AED 8,523,953
 Azizi
Royal Bay
1, 2, 3 Beds 790 to 1,633 sqft Q3 2017
Launch Price AED 1,590,000
 IFA Hotels and Resorts
Mansio at TH8
1, 2, 3 Beds 845 to 2,626 sqft Q1 2023
Launch Price AED 3,600,000
 Emerald Palace Group
Raffles The Palm Dubai
1, 2, 3, 4, 5, 6, 8 Beds 78 to 15,104 sqft Q4 2018
Launch Price AED 13,500,000
Project Comparison
| Compare | SLS Residences at Palm Jumeriah | Muraba Residences | Royal Bay |
|---|---|---|---|
| Launch Price | AED 7,000,000 | AED 8,523,953 | AED 1,590,000 |
| Community | Palm Jumeirah | Palm Jumeirah | Palm Jumeirah |
| Developer | Roya Lifestyle Development | Muraba Properties | Azizi |
| Handover | Q3 2026 | Q1 2016 | Q3 2017 |
| Amenities | 6 | 6 | 6 |