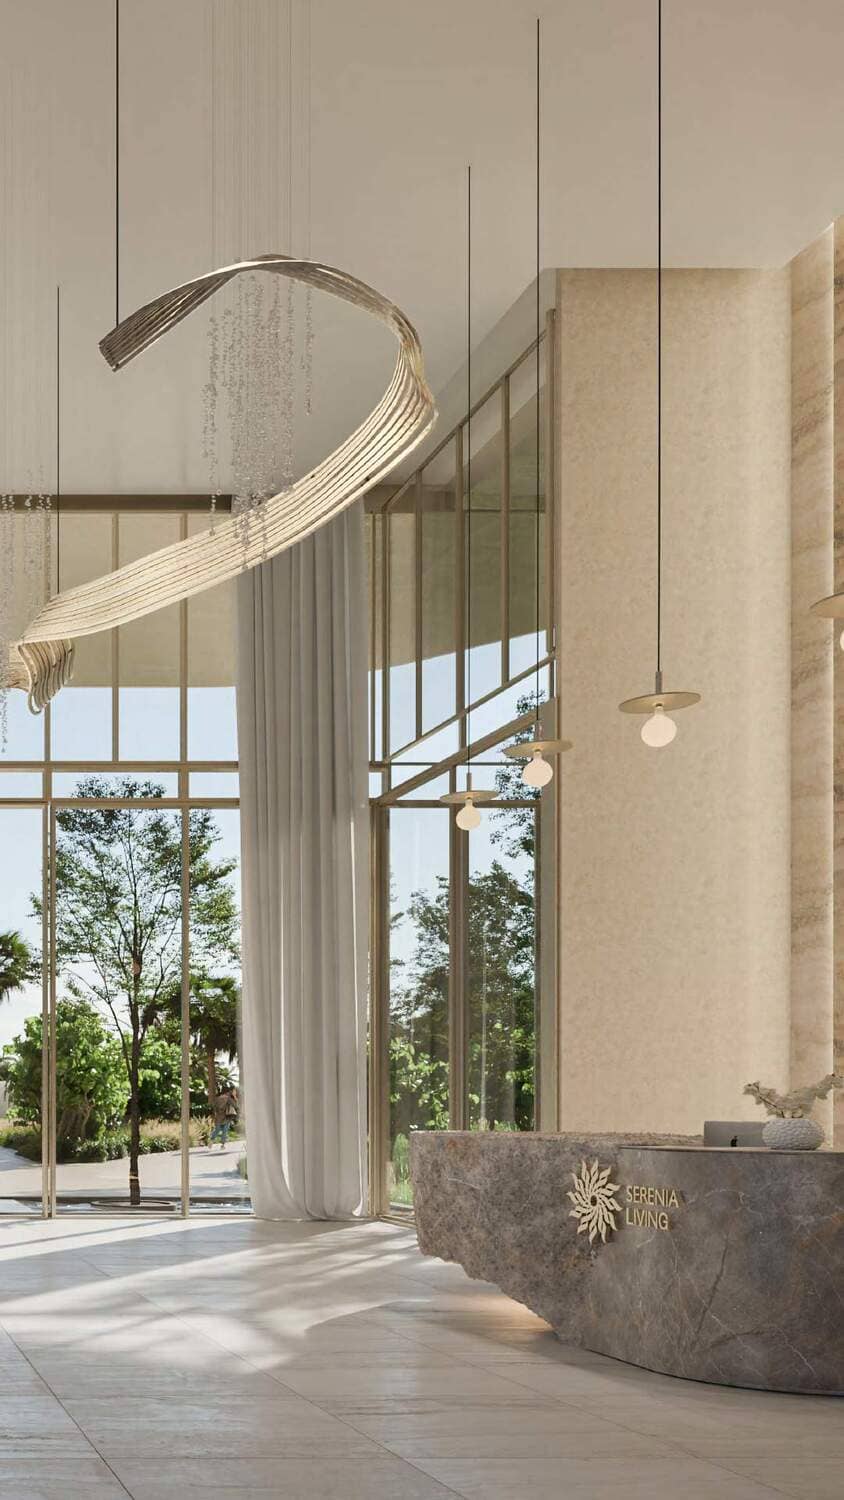
Waterfront AddressPrime location in Palm Jumeirah

Ready to Move In
Serenia Living
Palm Jumeirah
Launch Price
AED 8,200,000
2, 3, 4, 5 Bedrooms
Prime Waterfront
Premium Project
Verified Availability
Contact Project Specialist
Get current availability, prices, payment plans, and viewing options.
Private & secure
Direct advisor support
Serenia Living · Waterfront living
Bedrooms2, 3, 4, 5
Size1,722 to 25,000 sqft
TypeApartments, Penthouses
HandoverQ1 2026
Down Payment50%
DeveloperPalma Holding
Serenia Living Overview
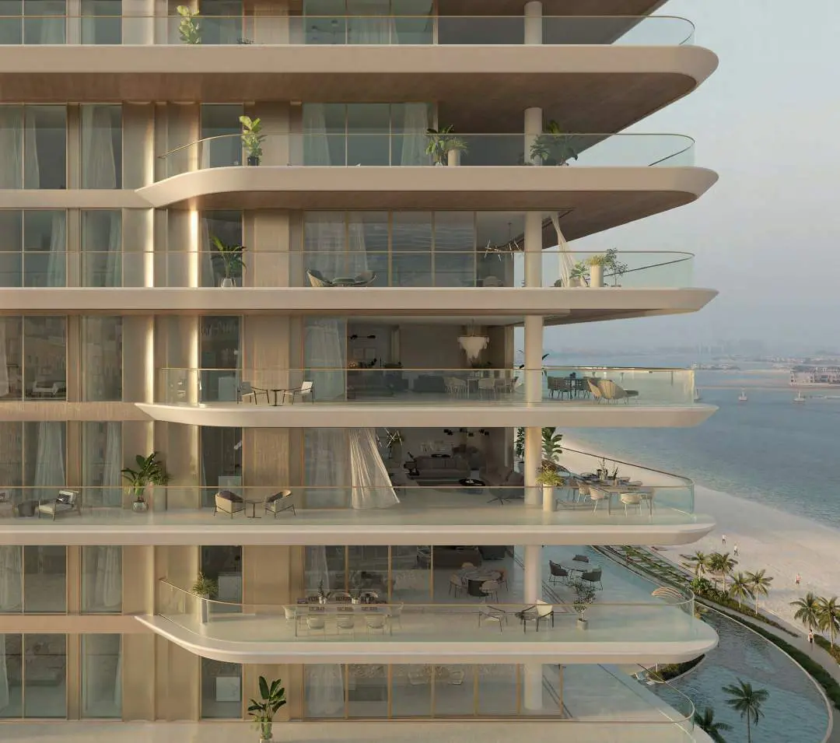
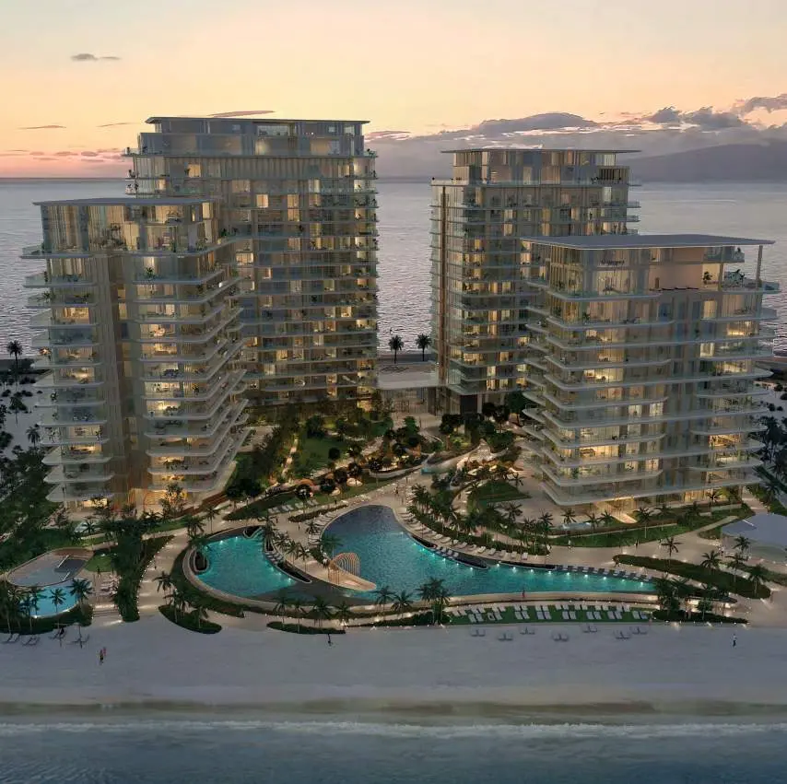
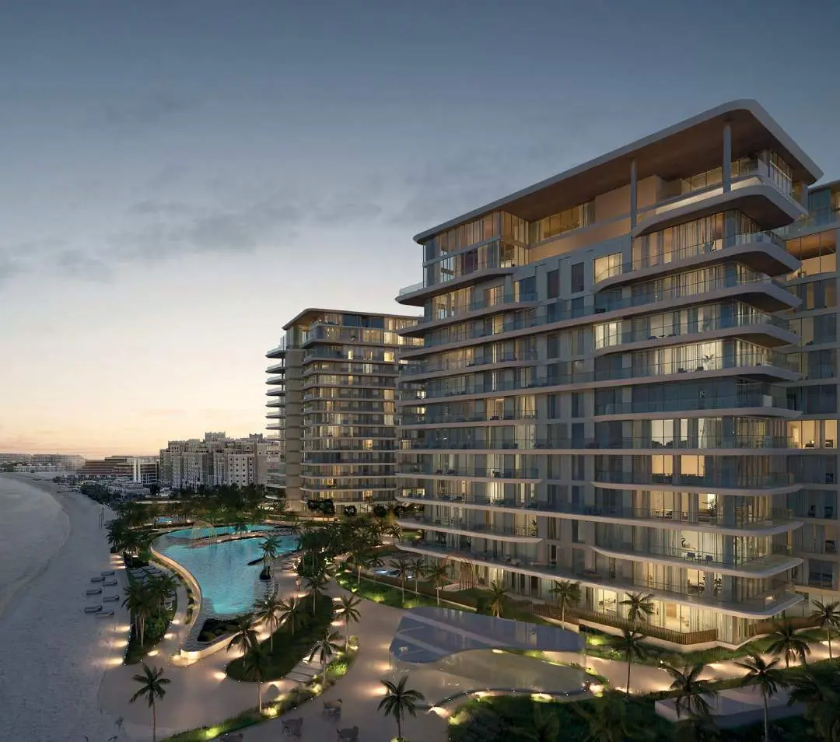
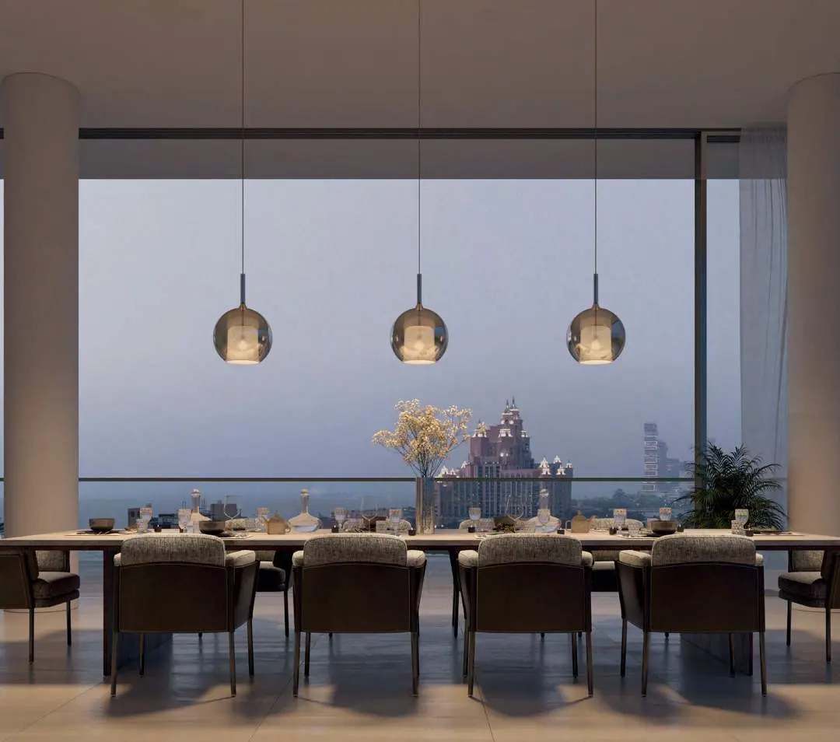
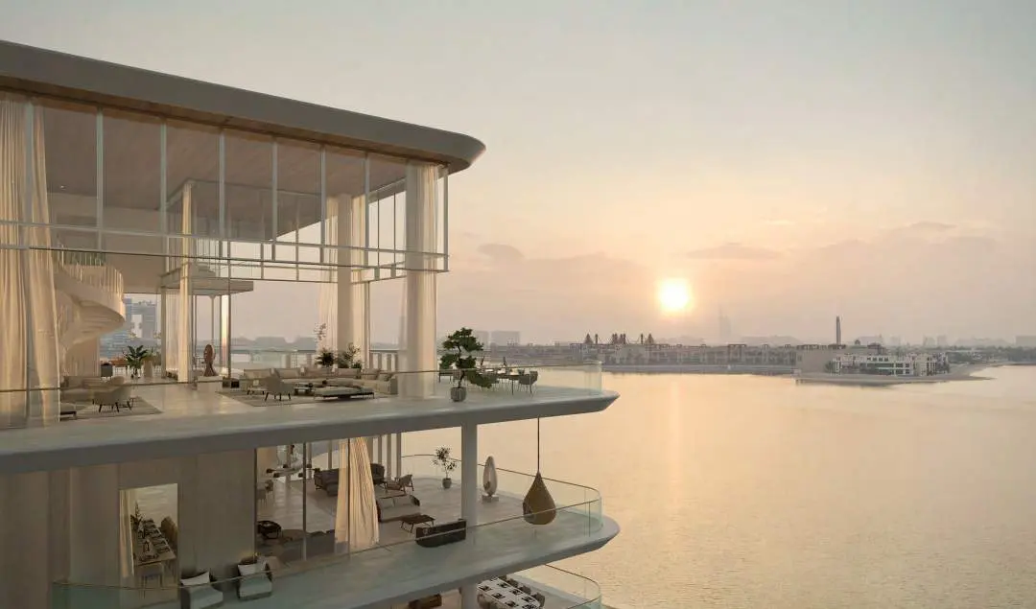
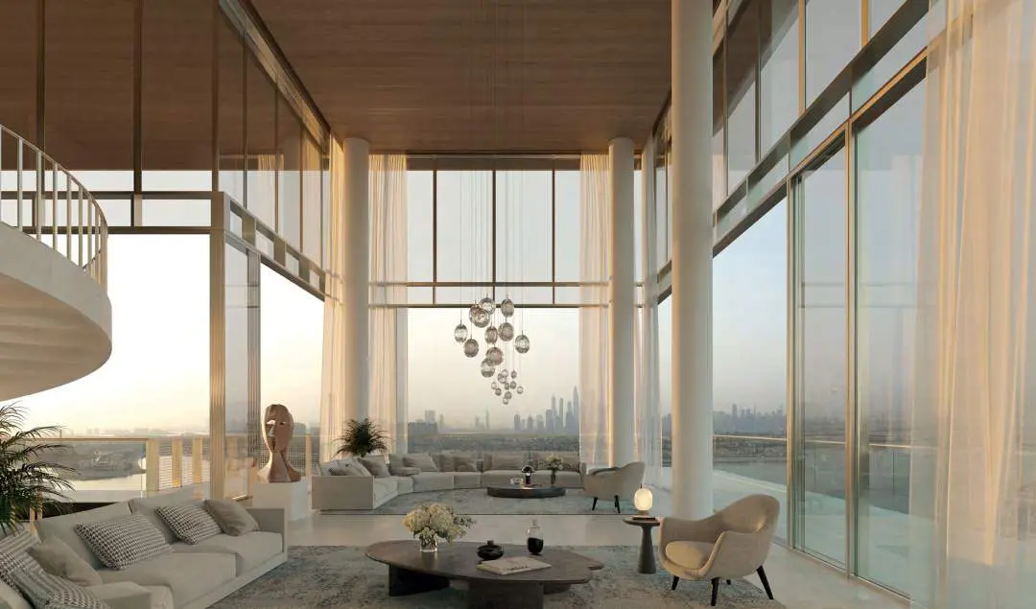
Serenia Living by Palma Development is an elite beachfront residential project located on the West Crescent of Palm Jumeirah, Dubai. Comprising four architectural towers, the development offers a collection of 2-bedroom, 3-bedroom, and 4-bedroom luxury residences, Penthouses, The Reserve branded design residences, and limited-edition Sky Mansions. Residences range from 1,722 sqft to 25,000 sqft, featuring custom Italian interiors, high-visibility glass facades, and panoramic sea views. Residents gain access to a 10,000-sqft wellness club, direct private beach access, and Dubai's largest residential pool.
Ready ProjectReady
Scenic LivingLandscaped surroundings and premium views
Premium Residences2, 3, 4, 5 Beds options
Retail & AmenitiesLifestyle conveniences close to home
Investment PotentialStrong rental and capital-growth appeal

Serenia Living Amenities
Wellness, leisure, family, and convenience amenities.
 Direct Beach Access
 Swimming Pool
Private Cinema
Golf Simulation Lounge
Paddle Court
Children's Playground
Get Current Availability
Receive latest prices, available units, payment options, and private viewing slots for Serenia Living.
Serenia Living Neighbourhood
Everyday essentials within easy reach.
Al Maktoum International Airport
Airport 45 min 42.92 km
Dubai International Airport
Airport 52 min 43.01 km
Atlantis Mall
Mall 9 min 5.51 km
Palm Jumeirah Mall
Mall 8 min 5.12 km
The Wharf
Mall 17 min 13.4 km
Emirates Hospital
Hospital 15 min 10.64 km
Welcare Hospital
Hospital 11 min 8.33 km
Nobu
Restaurants 9 min 5.21 km
Sushi Art
Restaurants 16 min 11.39 km
Accepted Payment Methods
Use these payment channels to reserve or enquire about this project.
Mortgage Calculator
Estimate your monthly payment based on price, down payment, and loan terms.
Estimated Monthly Payment
AED 19,646
Loan AmountAED 4,100,000
Total InterestAED 164,000
Advisor
Choose Your Layout
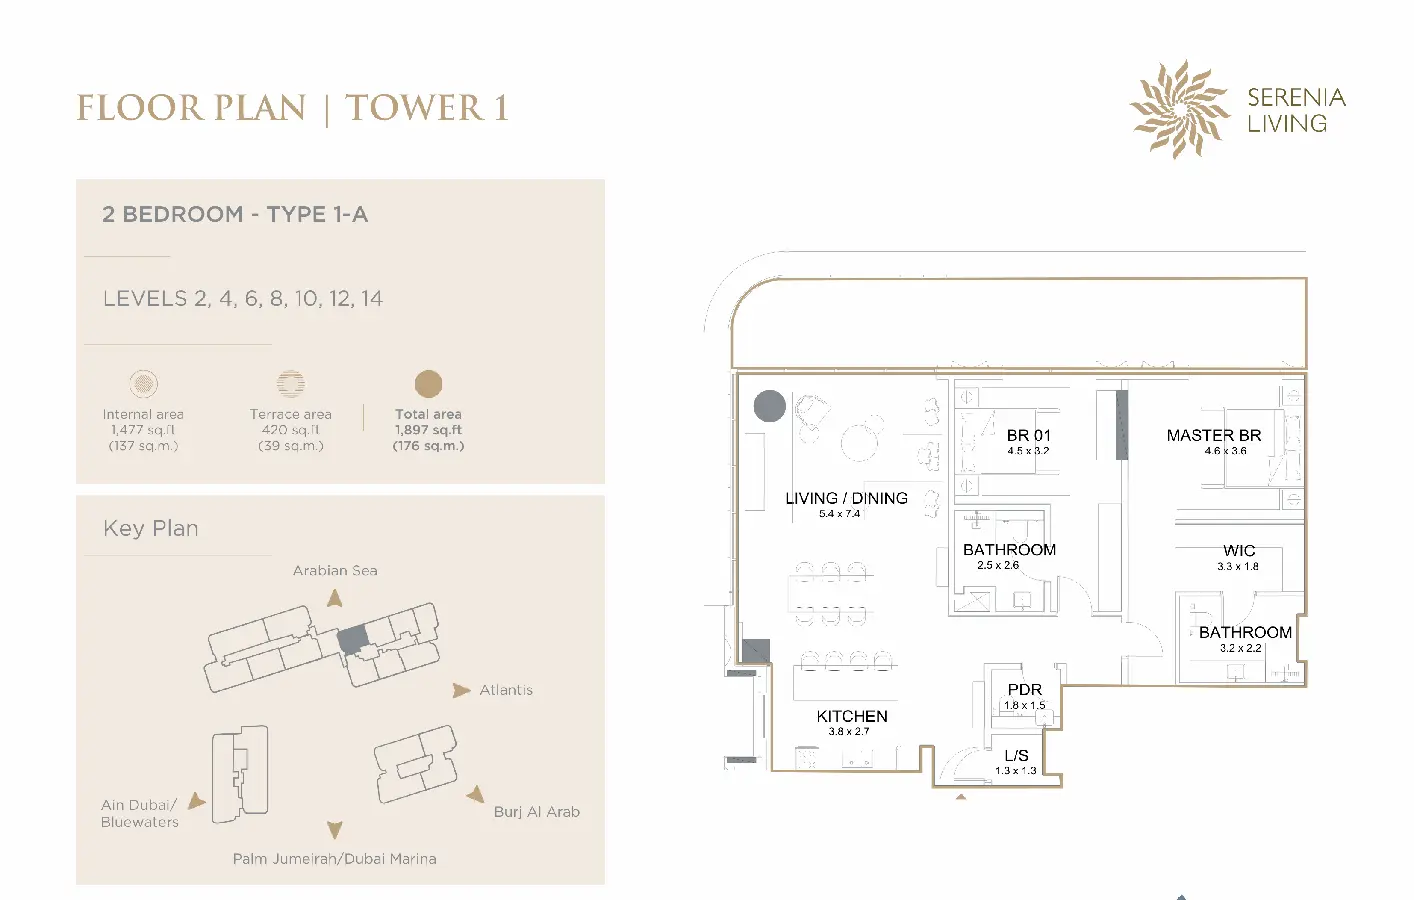
2 Bedroom Apartments
2 Beds
Type: 2 Beds 1,897 sqftThe open living and dining room occupies the broad central space beside the kitchen. Two bedrooms sit on the opposite side, each...
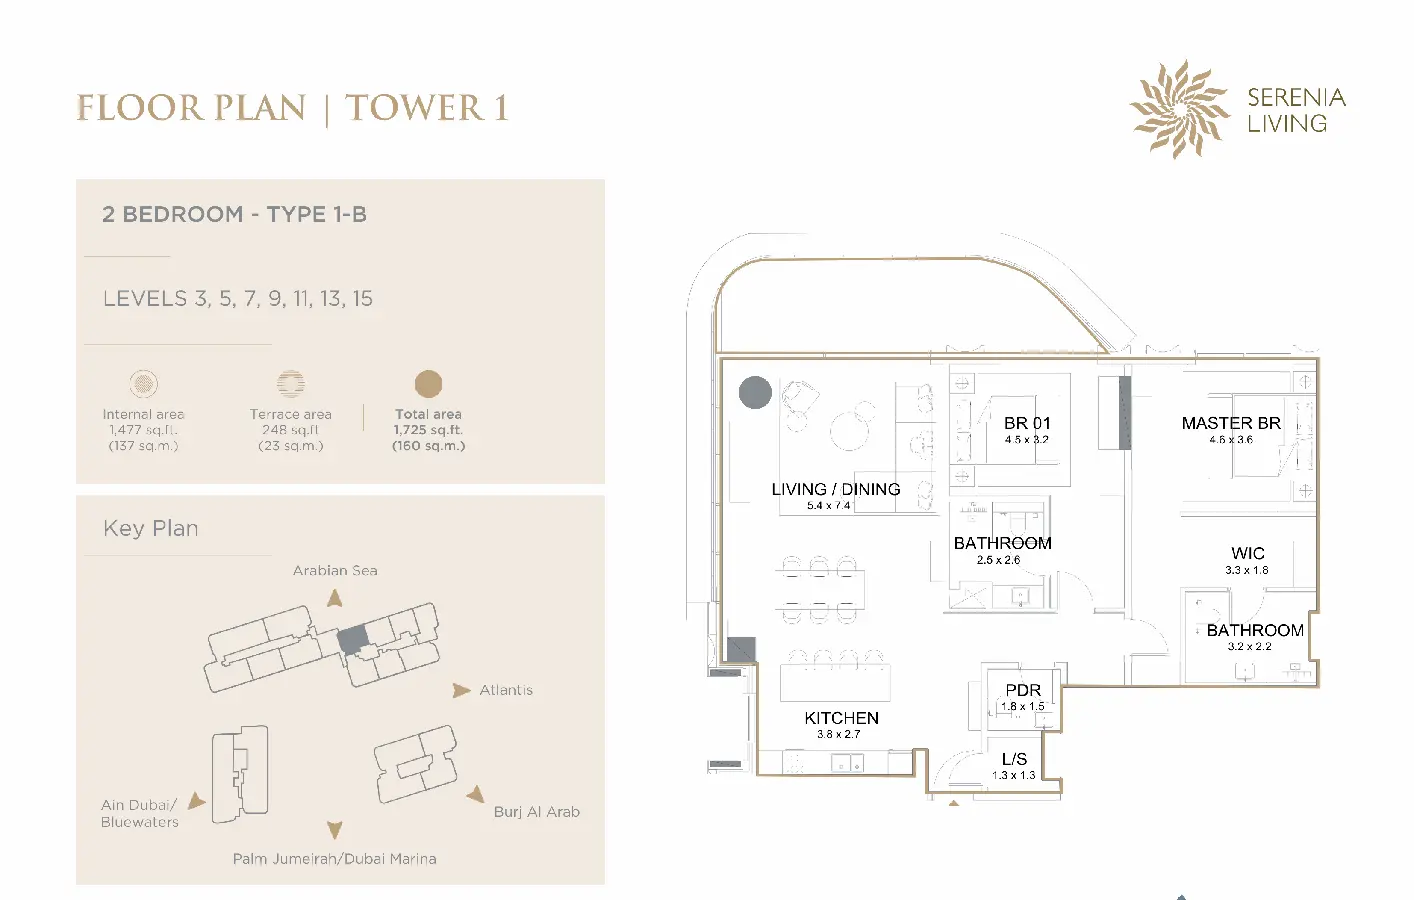
2 Bedroom Apartments
2 Beds
Type: 2 Beds 1,725 sqftThe living and dining area forms the central gathering space, with the kitchen immediately adjacent and two bedrooms grouped beyon...
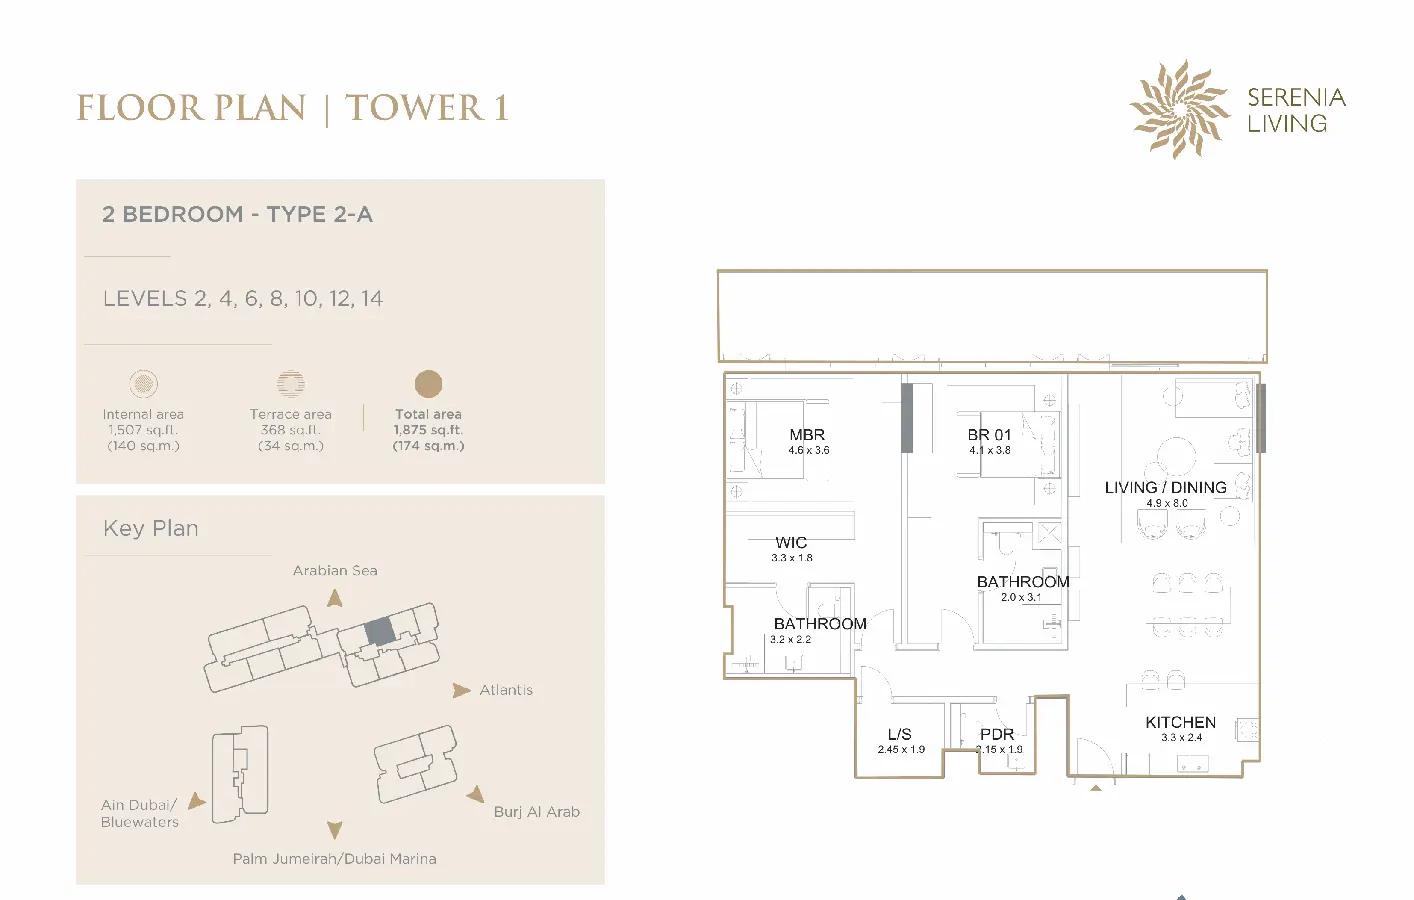
2 Bedroom Apartments
2 Beds
Type: 2 Beds 1,875 sqftThis two-bedroom arrangement places the main living and dining room at one end, with the kitchen along its edge. A bedroom and pri...
2 Bedroom Apartments
2 Beds
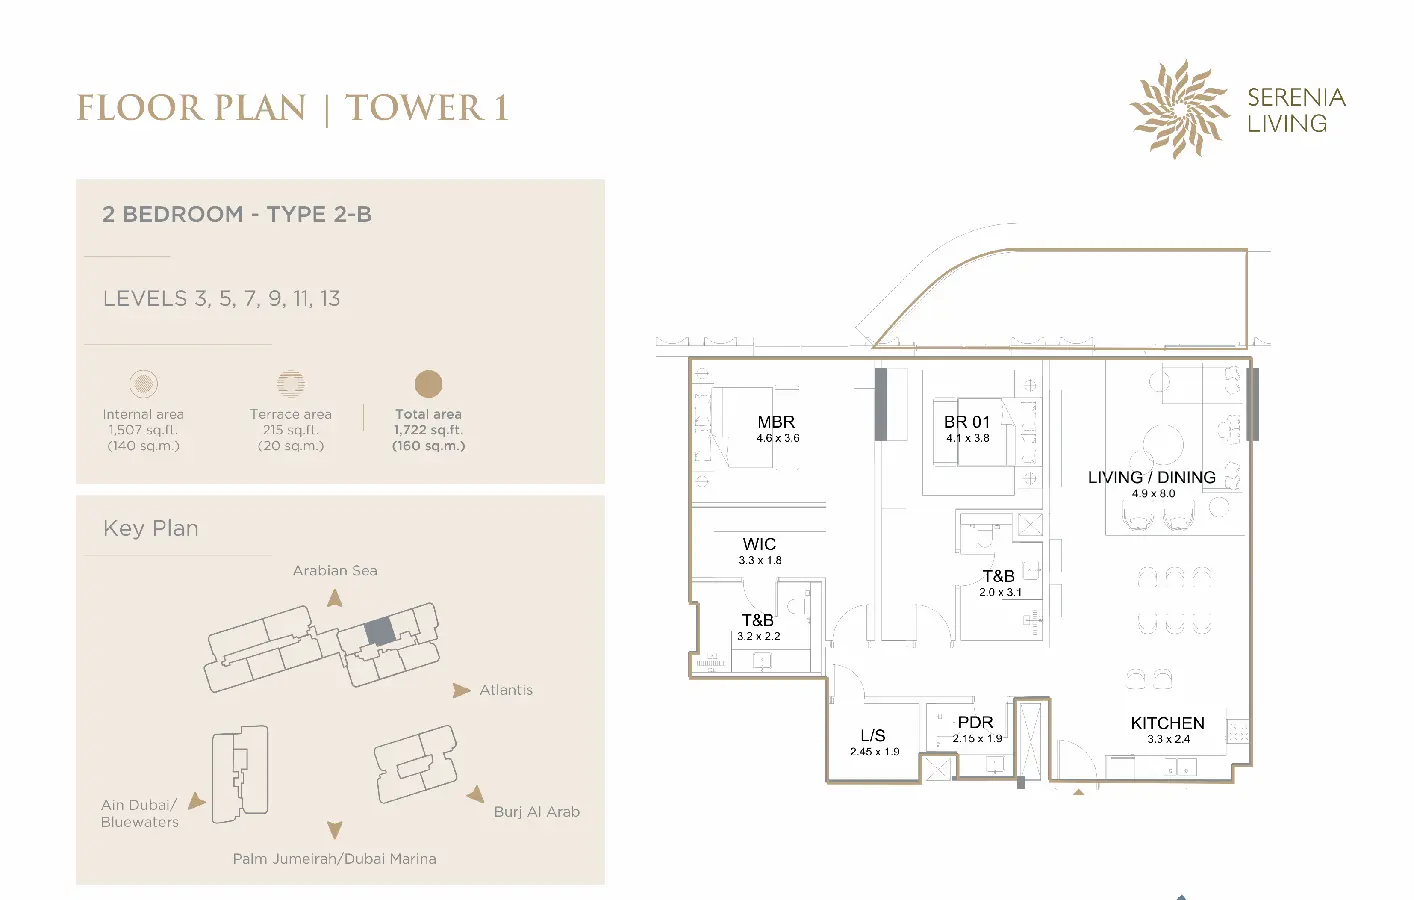
Type: 2 Beds 1,722 sqftThe living and dining zone anchors one side of the apartment, with the kitchen opening alongside it. Two bedrooms are grouped acro...
2 Bedroom Apartments
2 Beds
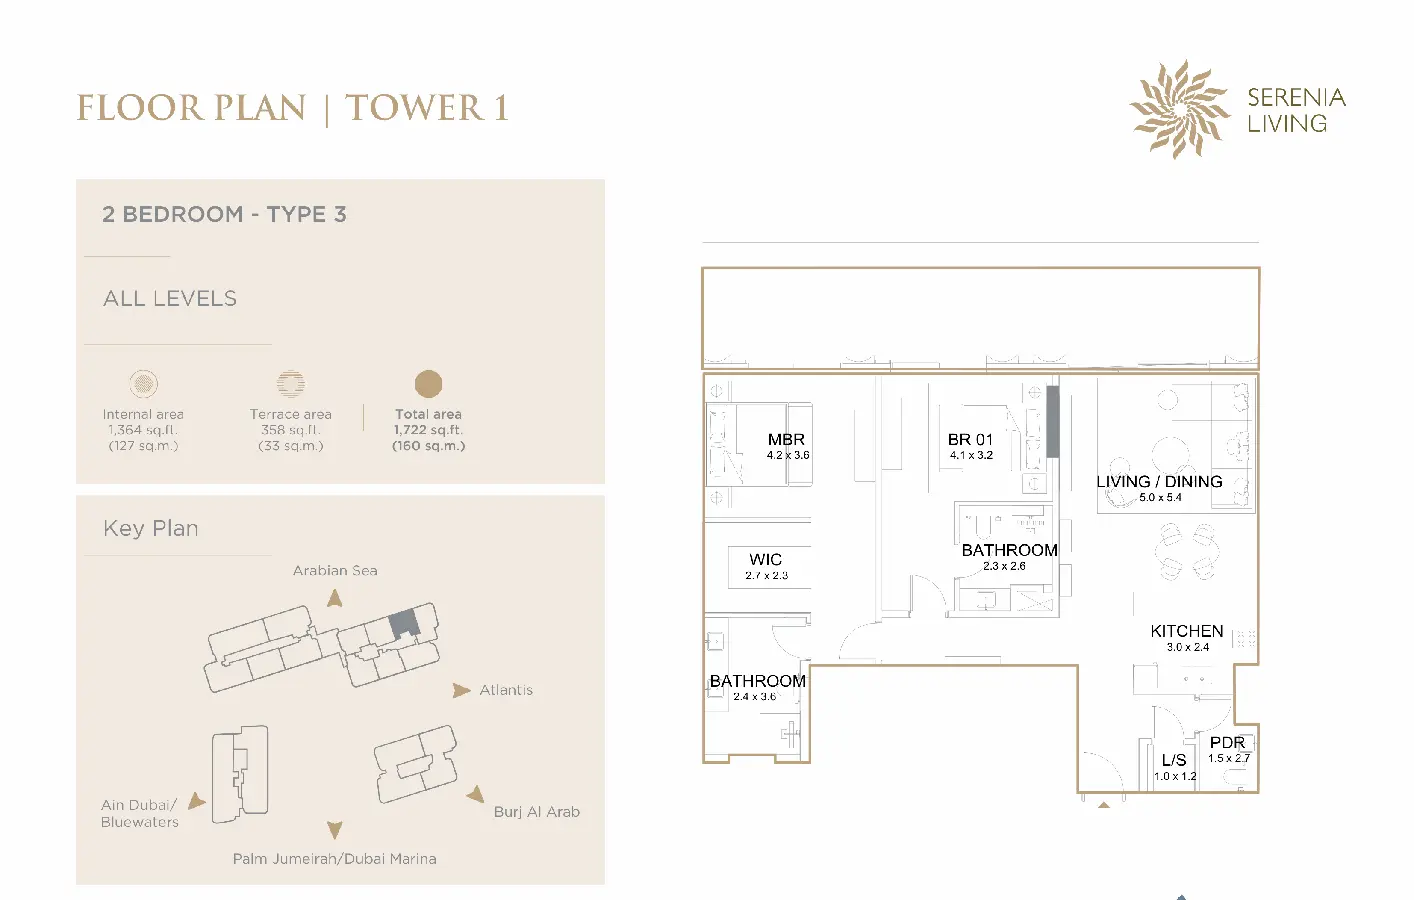
Type: 2 Beds 1,722 sqftThe living and dining space opens toward the terrace, with the kitchen positioned close to the shared room. Two bedrooms occupy a...
2 Bedroom Apartments
2 Beds
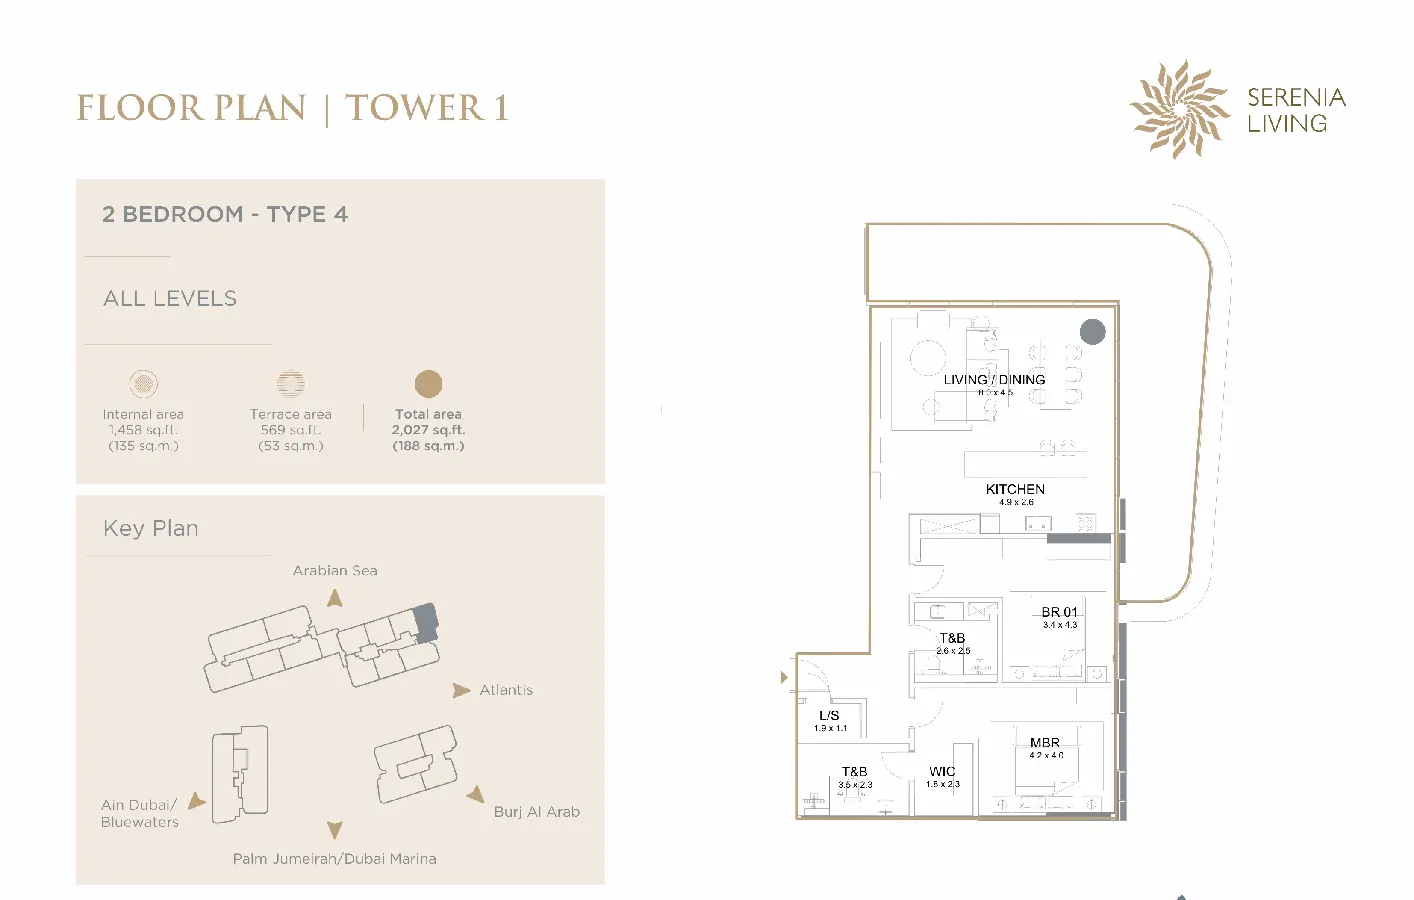
Type: 2 Beds 2,027 sqftA compact vertical arrangement places living and dining at the upper end, with the kitchen directly below. Two bedrooms and their...
2 Bedroom Apartments
2 Beds
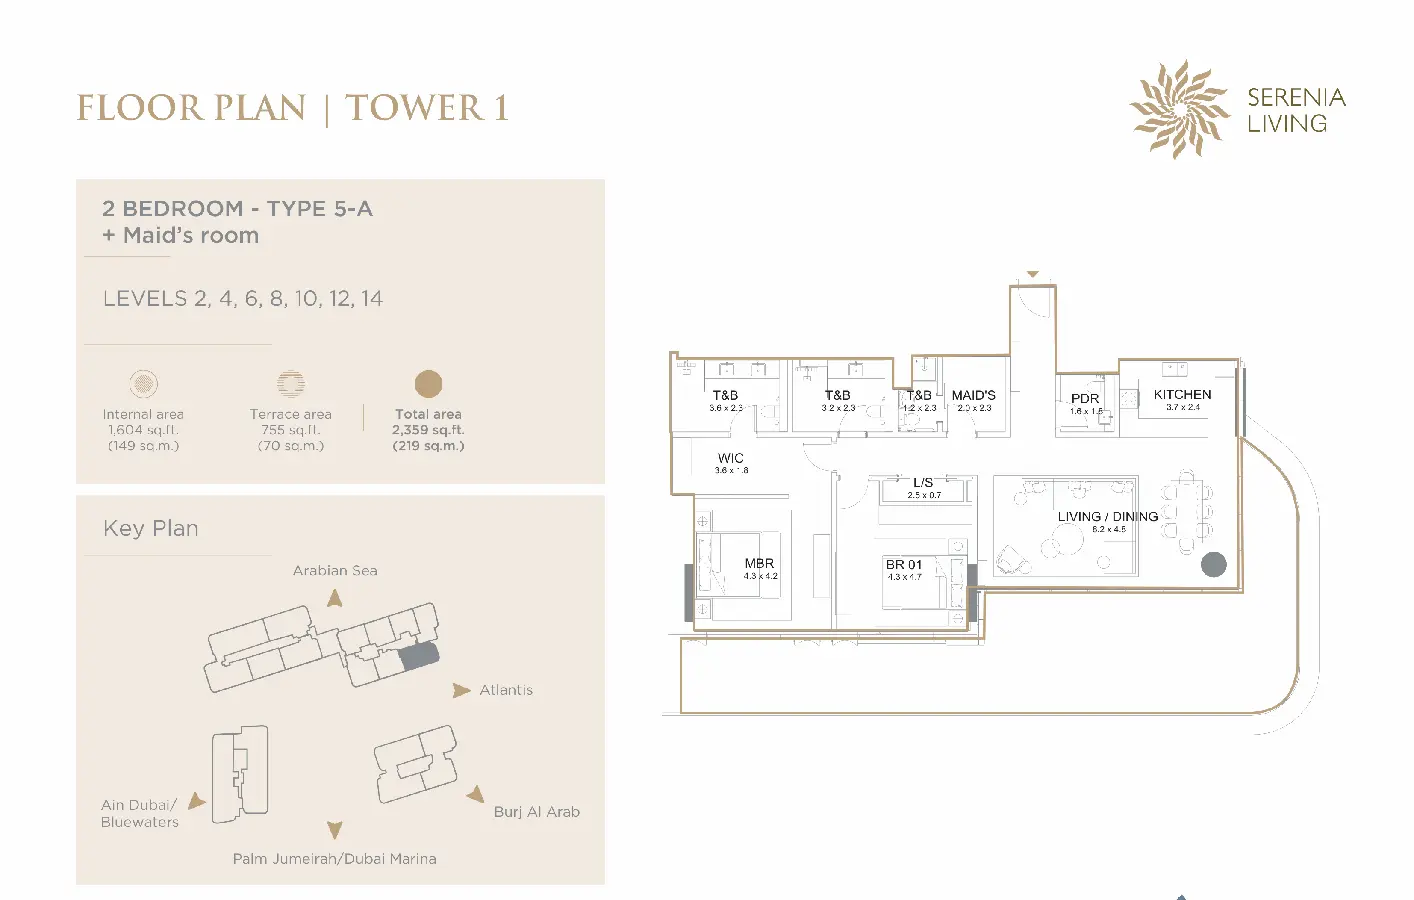
Type: 2 Beds 2,359 sqftThe long plan separates sleeping rooms from a generous living and dining zone. The main bedroom and second bedroom sit together at...
2 Bedroom Apartments
2 Beds
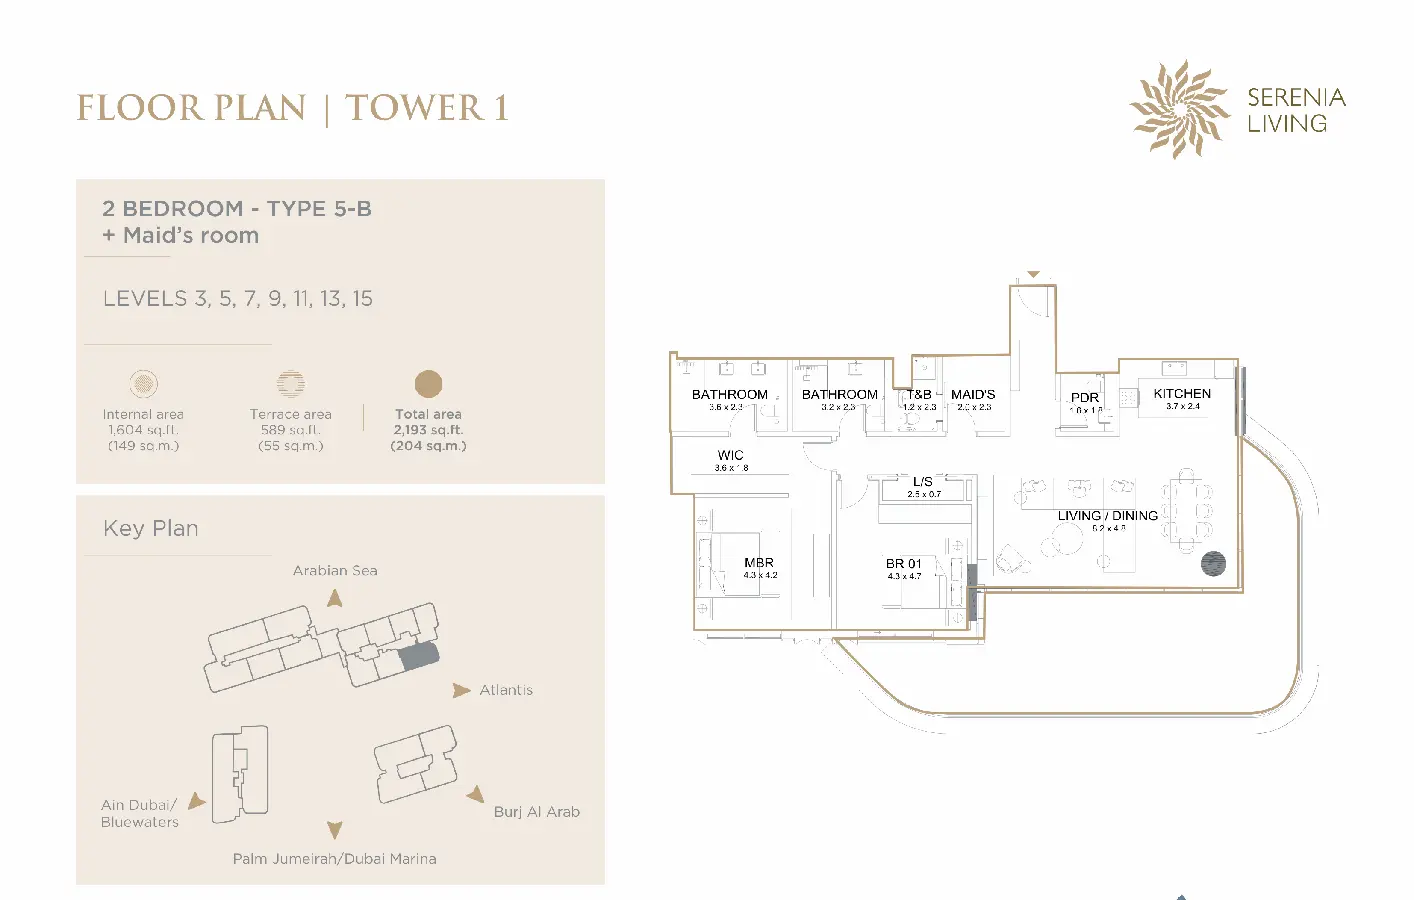
Type: 2 Beds 2,193 sqftThe living and dining area occupies the wider end of this home, with the kitchen and service rooms arranged along its edge. Two be...
2 Bedroom Apartments
2 Beds
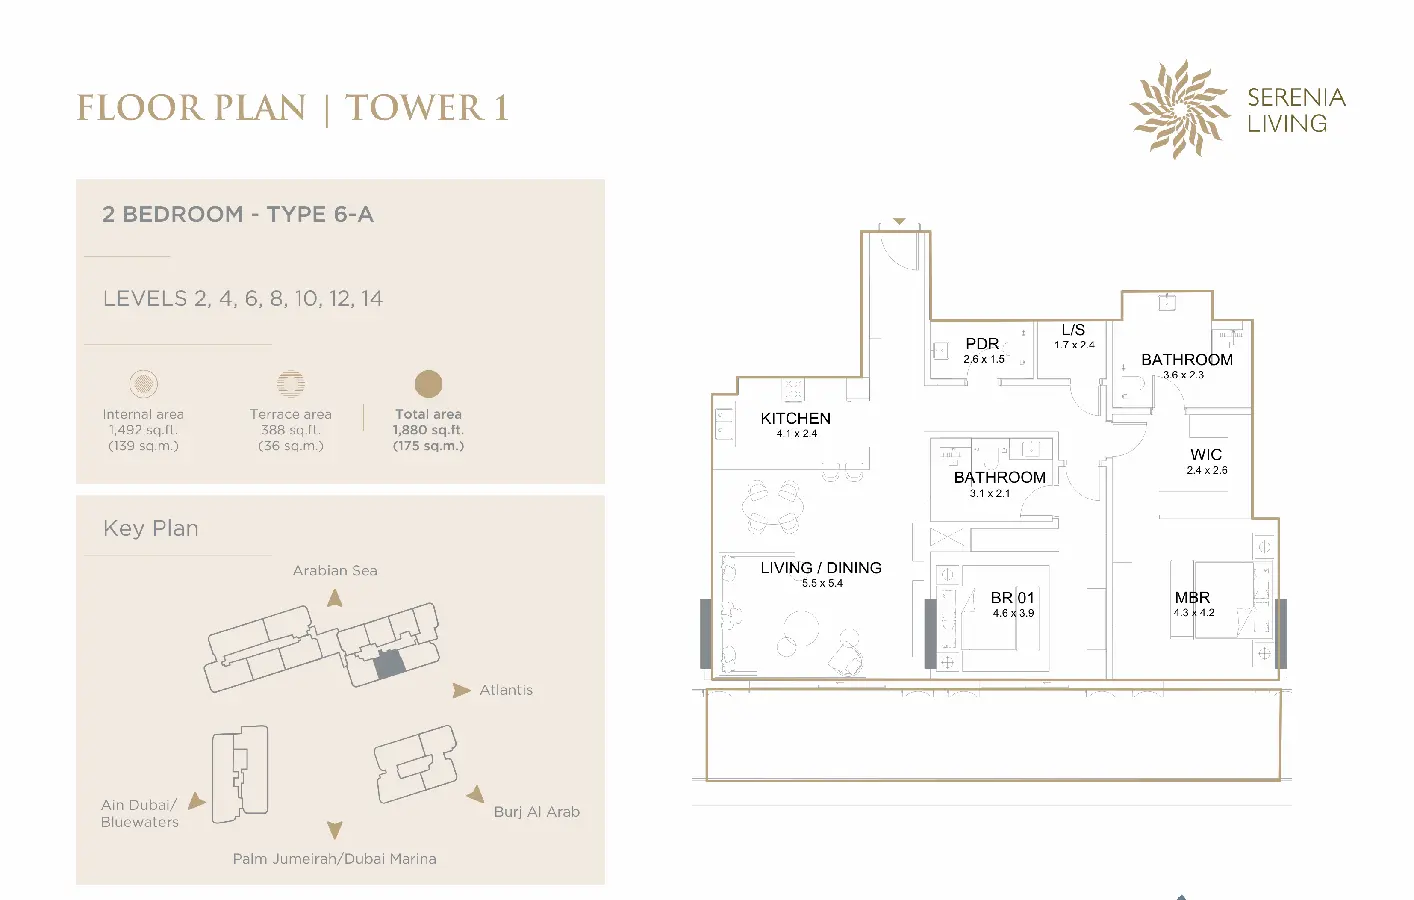
Type: 2 Beds 1,880 sqftThe kitchen and dining area open into a broad living room along the terrace edge. Two bedrooms sit behind the shared space, separa...
2 Bedroom Apartments
2 Beds
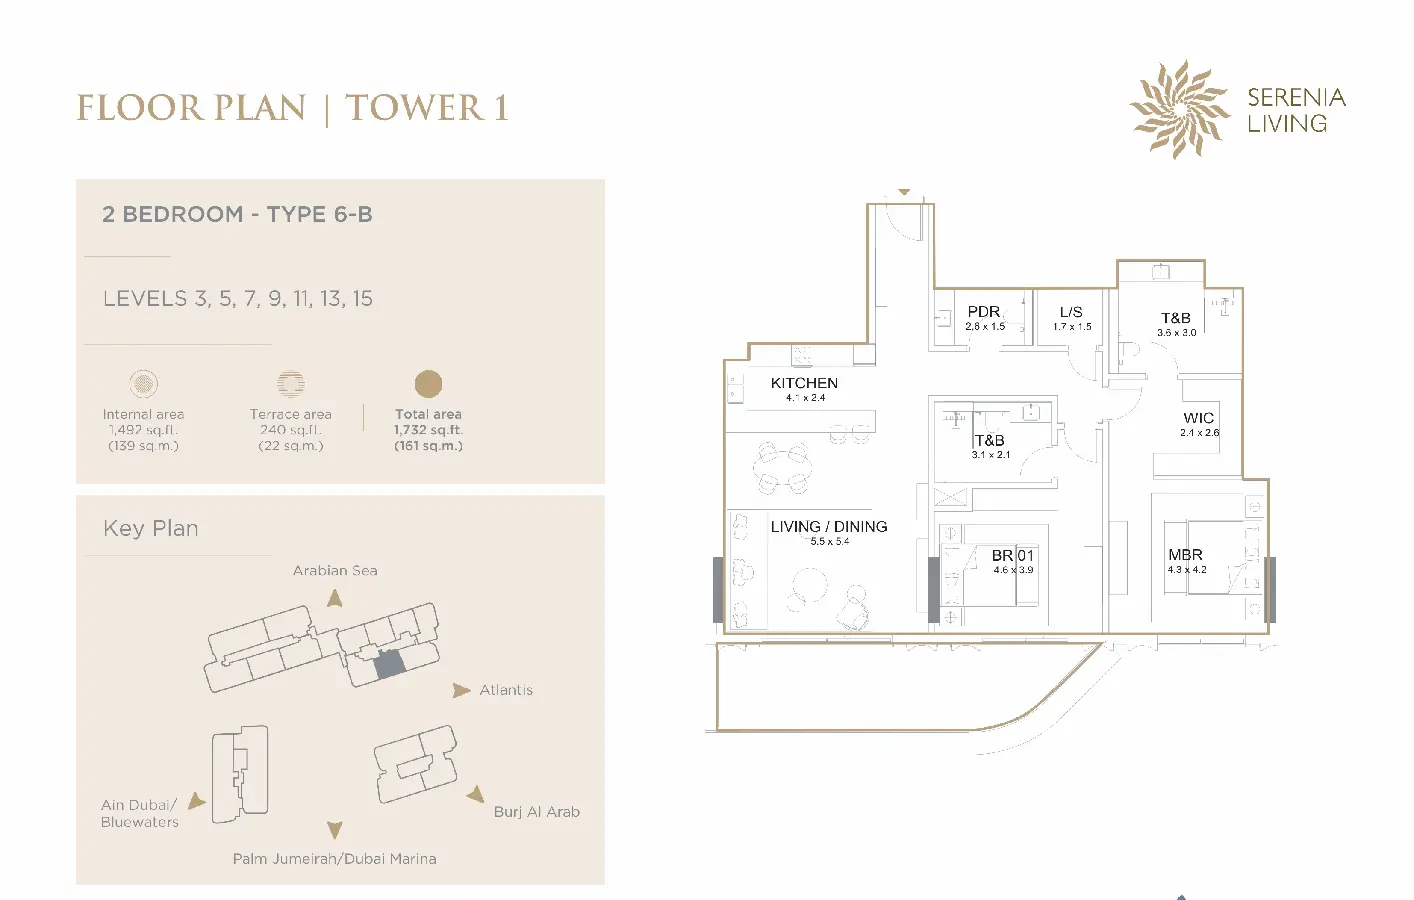
Type: 2 Beds 1,732 sqftThe linear layout puts the living and dining room beside the terrace, with the kitchen at its opposite end. Two bedrooms are arran...
2 Bedroom Apartments
2 Beds
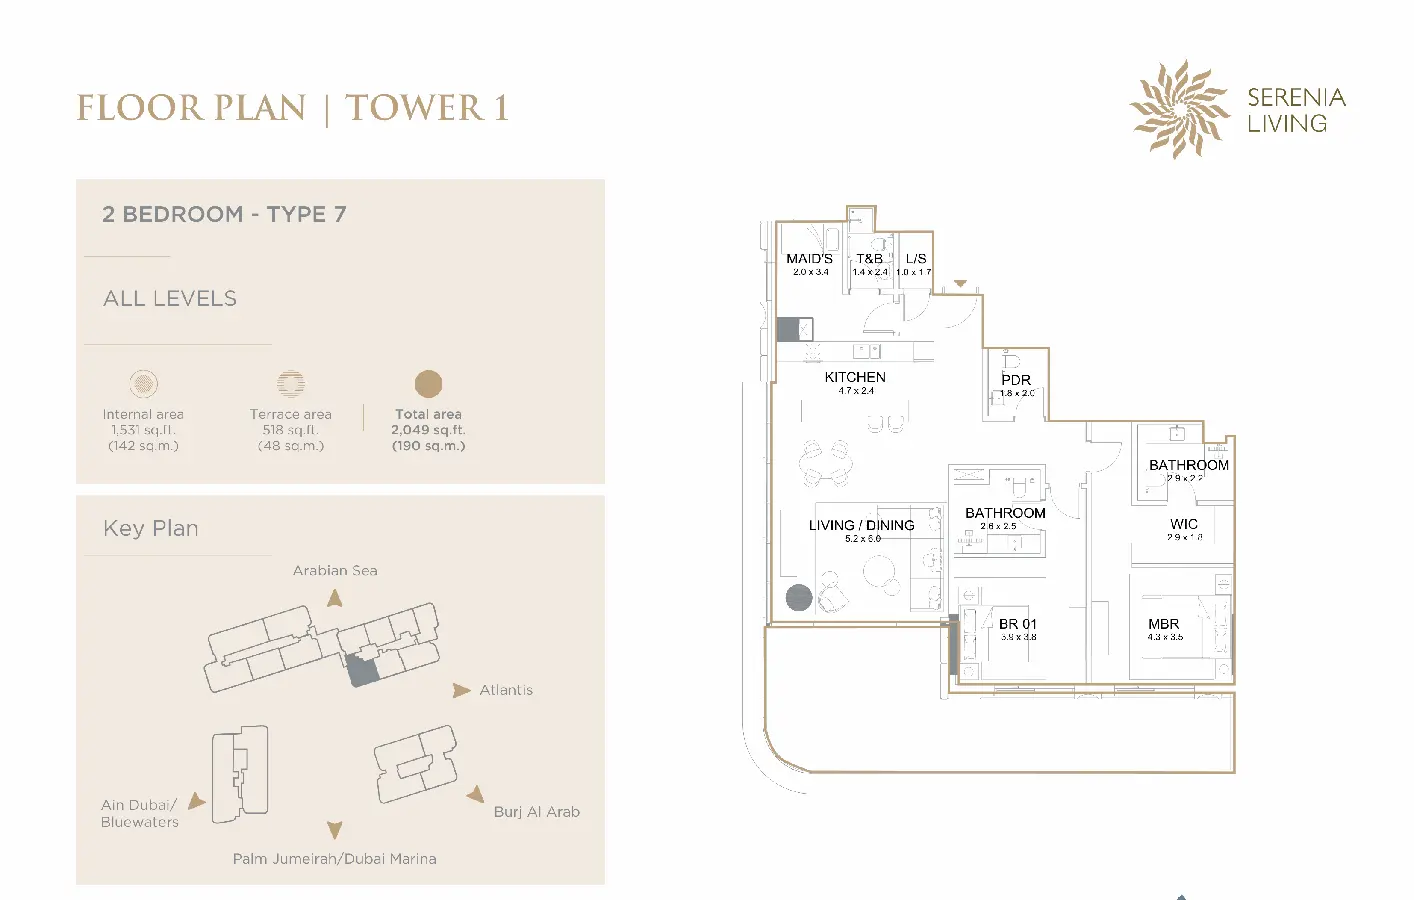
Type: 2 Beds 2,049 sqftThe living and dining room occupies the broad lower portion, while the kitchen and maid’s room sit above it. Two bedrooms are grou...
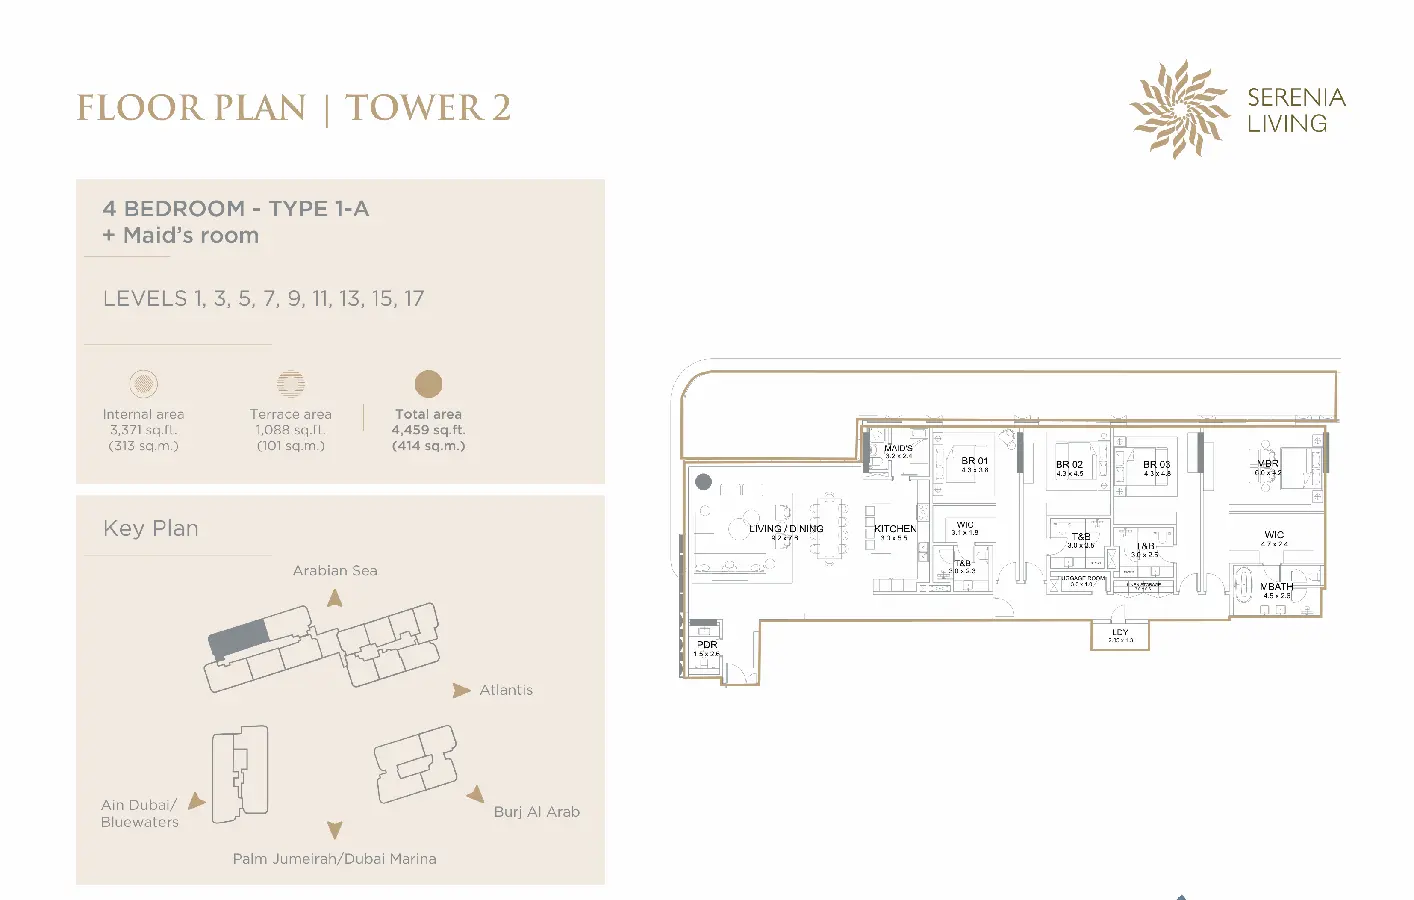
4 Bedroom Apartments
4 Beds
Type: 4 Beds 4,459 sqftThe broad living and dining room sits at one end of the apartment beside the kitchen. Four bedrooms extend along the opposite wing...
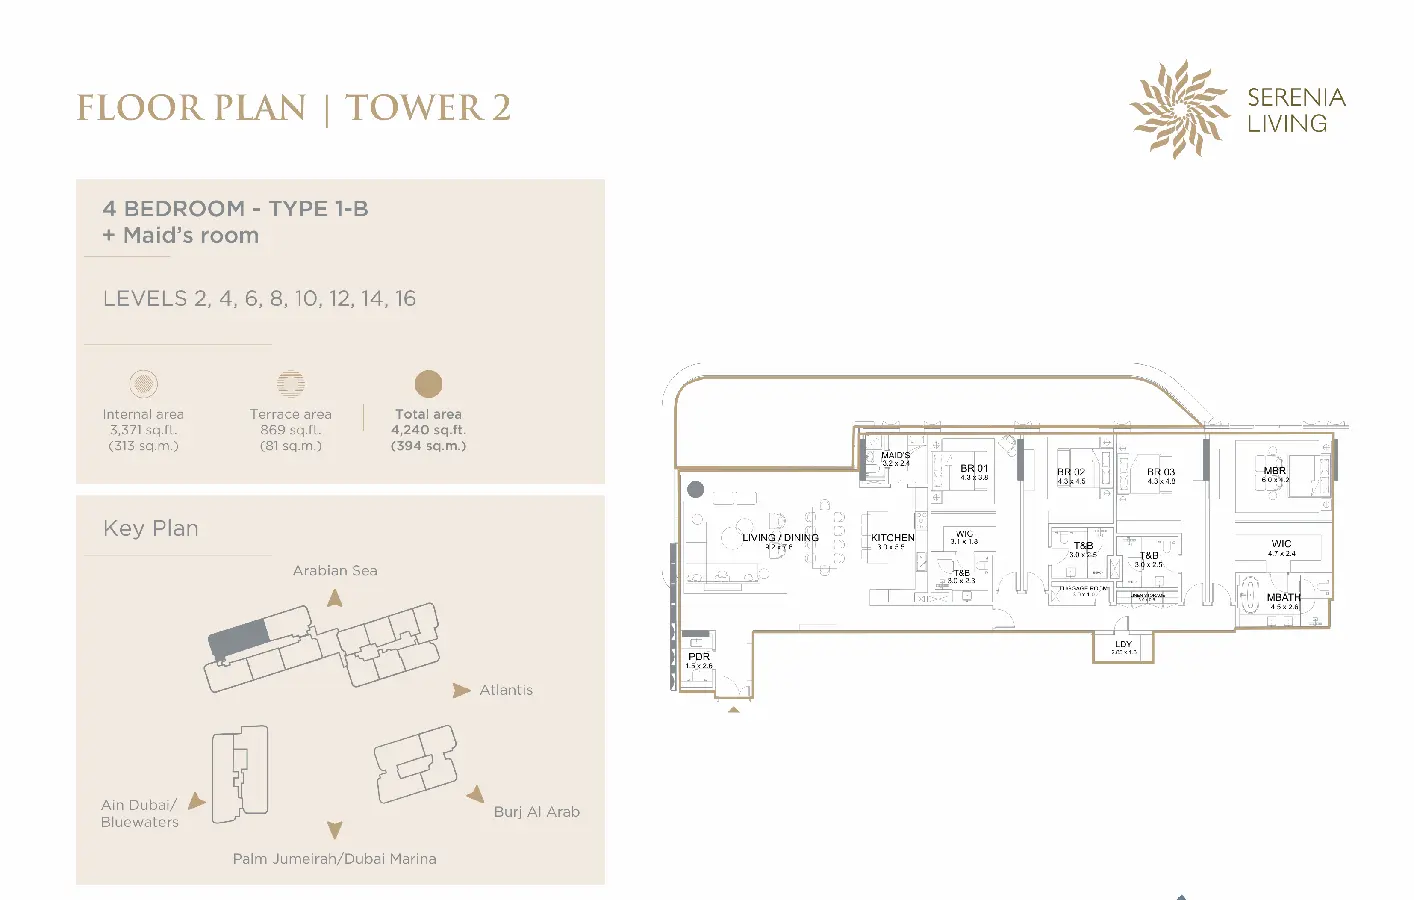
4 Bedroom Apartments
4 Beds
Type: 4 Beds 4,240 sqftThe apartment’s social area combines a large living and dining room with an adjoining kitchen. Four bedrooms are grouped along the...
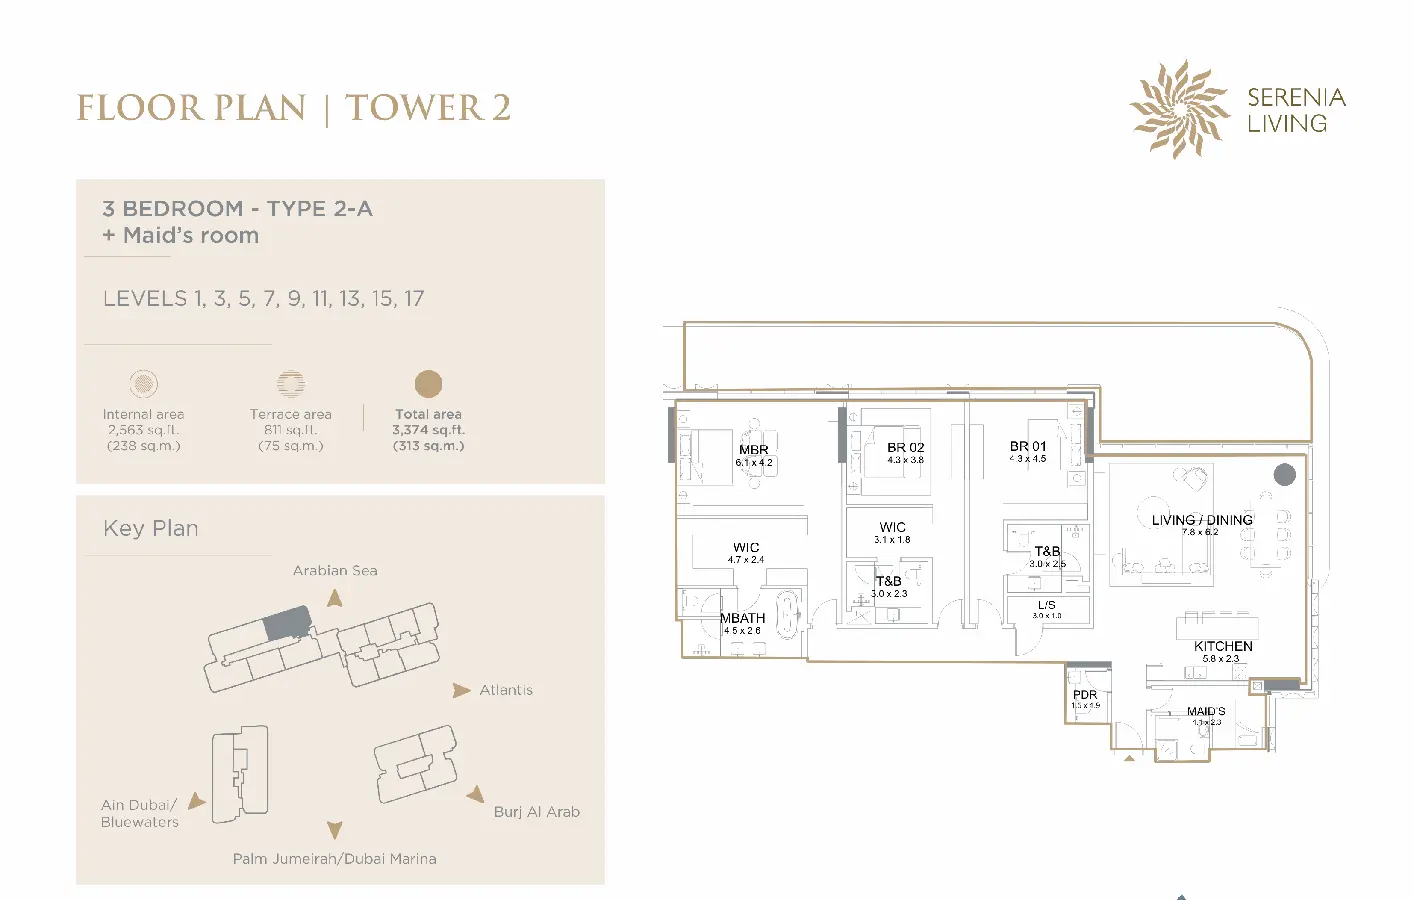
3 Bedroom Apartments
3 Beds
Type: 3 Beds 3,374 sqftThe living and dining area is positioned at one end, with the kitchen and maid’s room nearby. Three bedrooms form a separate wing...
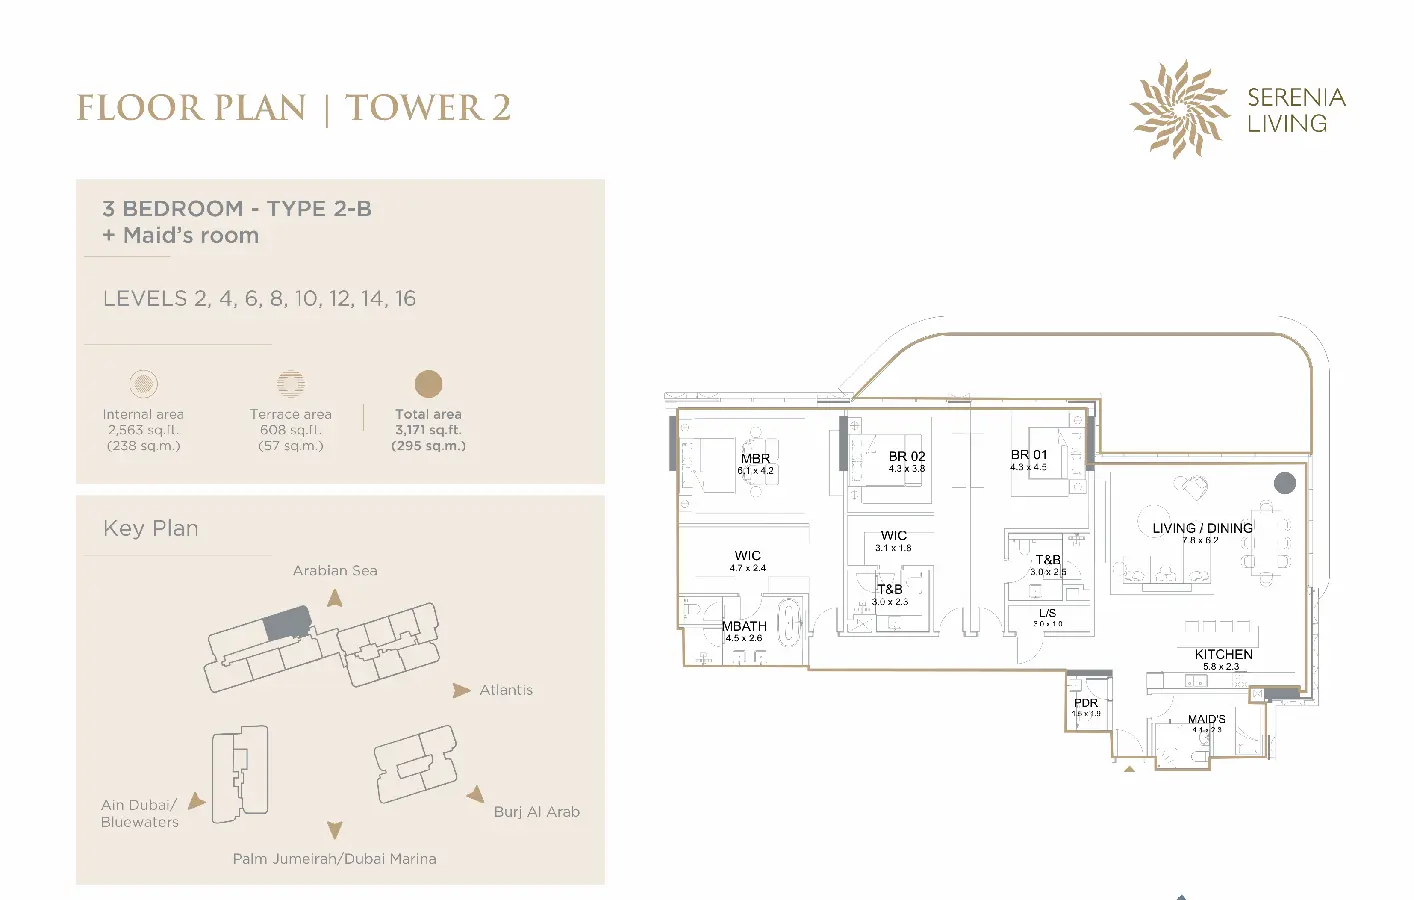
3 Bedroom Apartments
3 Beds
Type: 3 Beds 3,171 sqftThree bedrooms are arranged along the quieter side of the plan, with the principal suite and walk-in closet at one end. Living and...
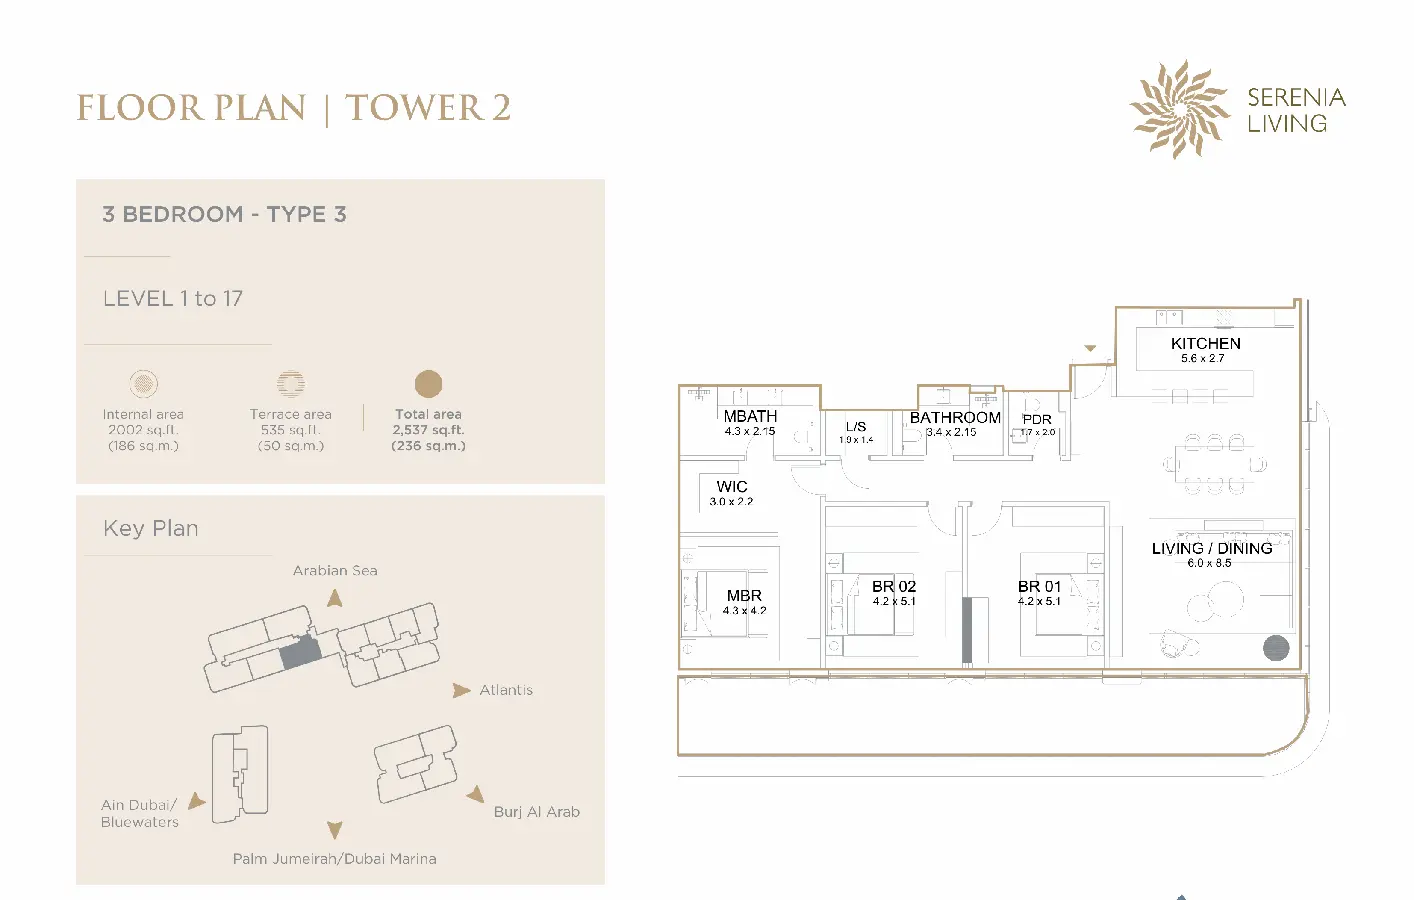
3 Bedroom Apartments
3 Beds
Type: 3 Beds 2,537 sqftThe apartment places its living and dining room beside the kitchen at one end, with three bedrooms grouped along the opposite side...
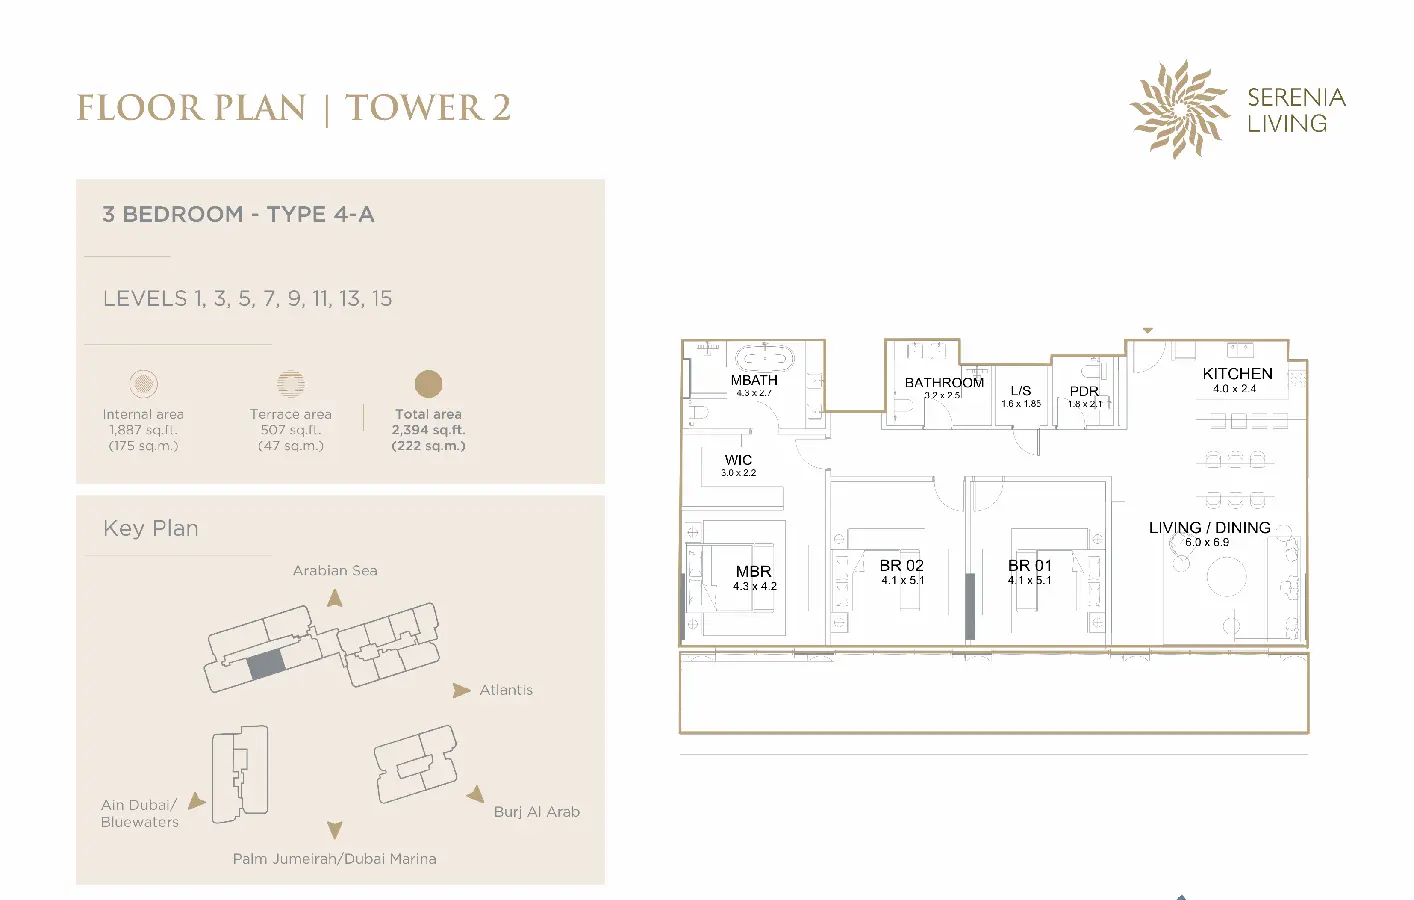
3 Bedroom Apartments
3 Beds
Type: 3 Beds 2,394 sqftThe kitchen and living/dining area share one end of the apartment, opening toward the terrace. Three bedrooms are arranged across...
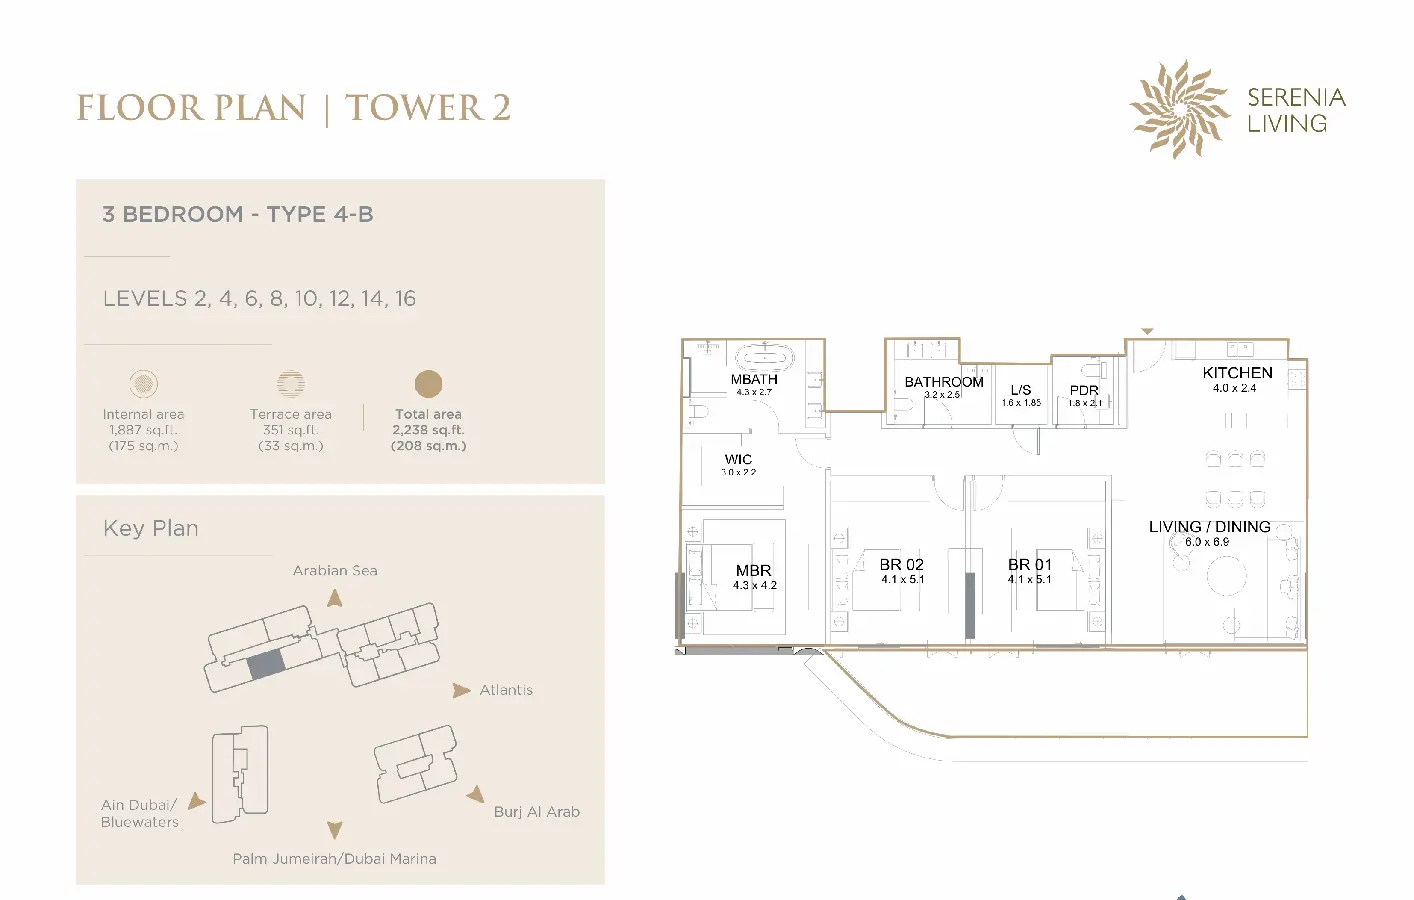
3 Bedroom Apartments
3 Beds
Type: 3 Beds 2,238 sqftThe plan groups the living and dining room with the kitchen at one end and places three bedrooms in a separate wing. The principal...
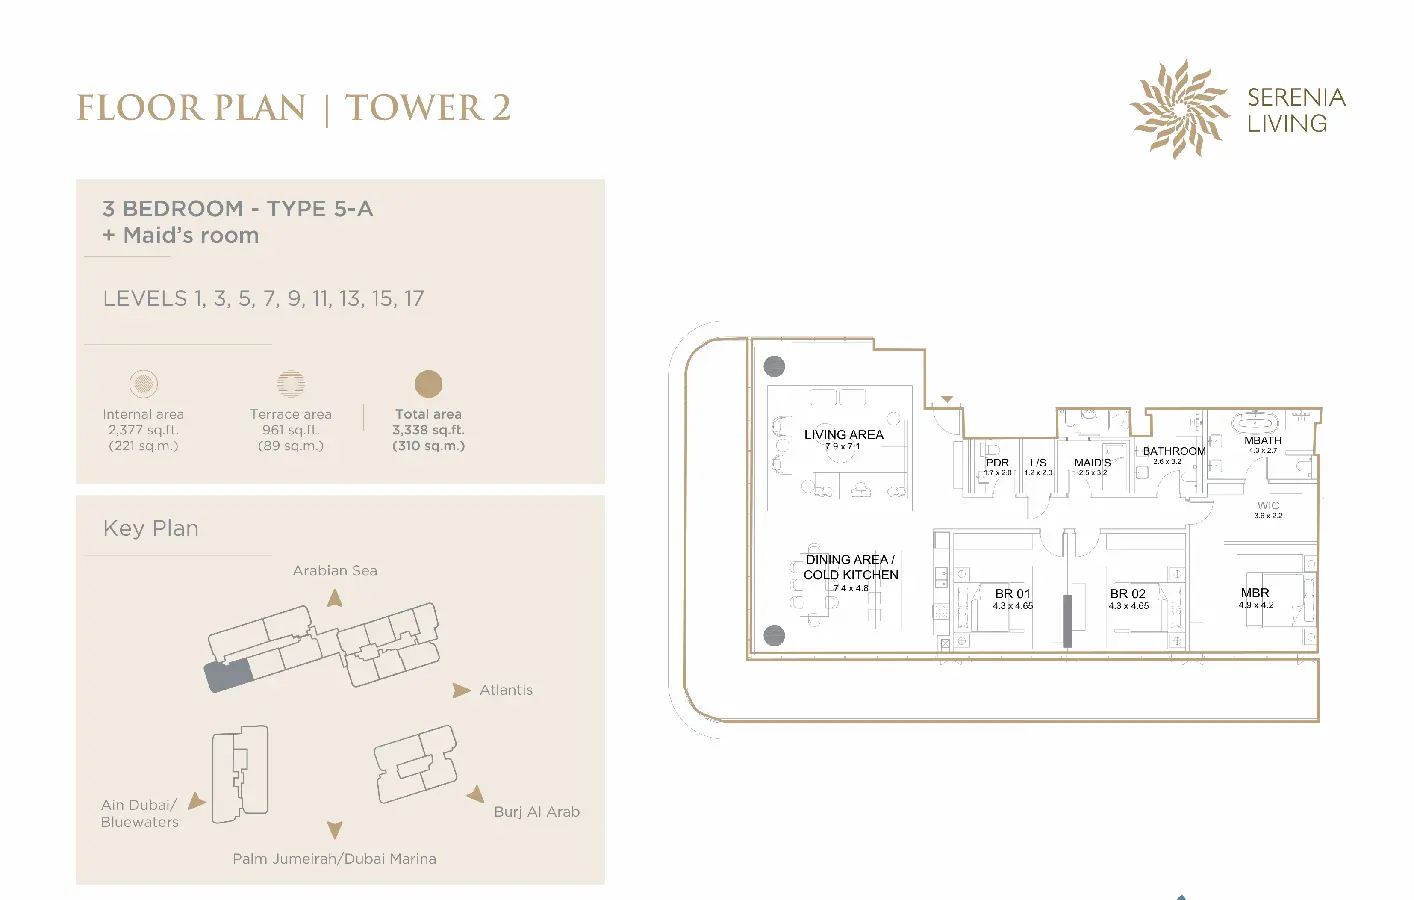
3 Bedroom Apartments
3 Beds
Type: 3 Beds 3,338 sqftA distinct arrangement separates the living area from the dining area and cold kitchen. Three bedrooms, including a principal suit...
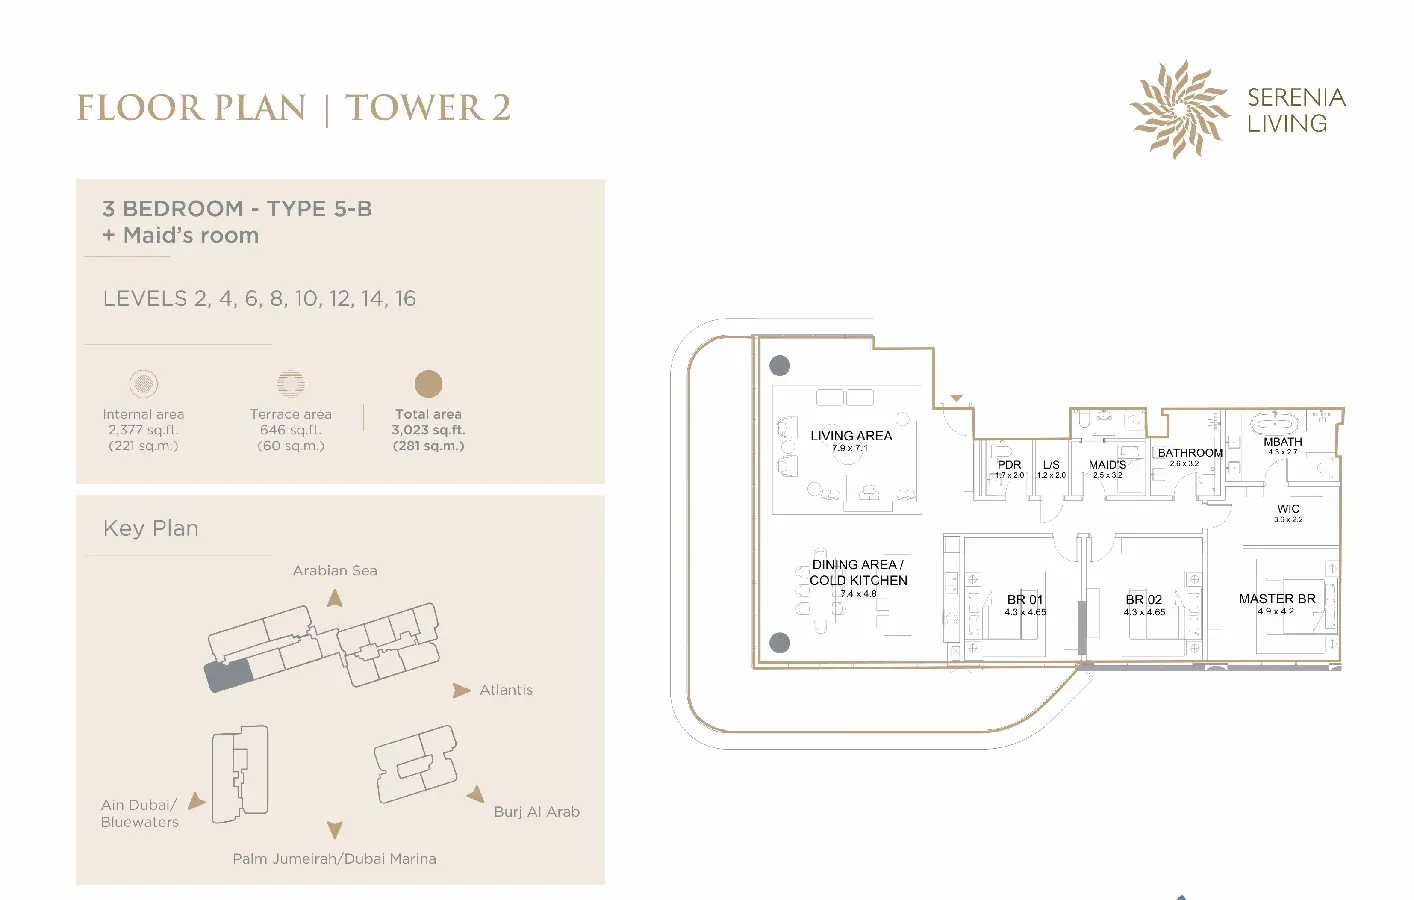
3 Bedroom Apartments
3 Beds
Type: 3 Beds 3,023 sqftThe dining area and cold kitchen form a separate social room beside the larger living area. Three bedrooms are arranged along the...
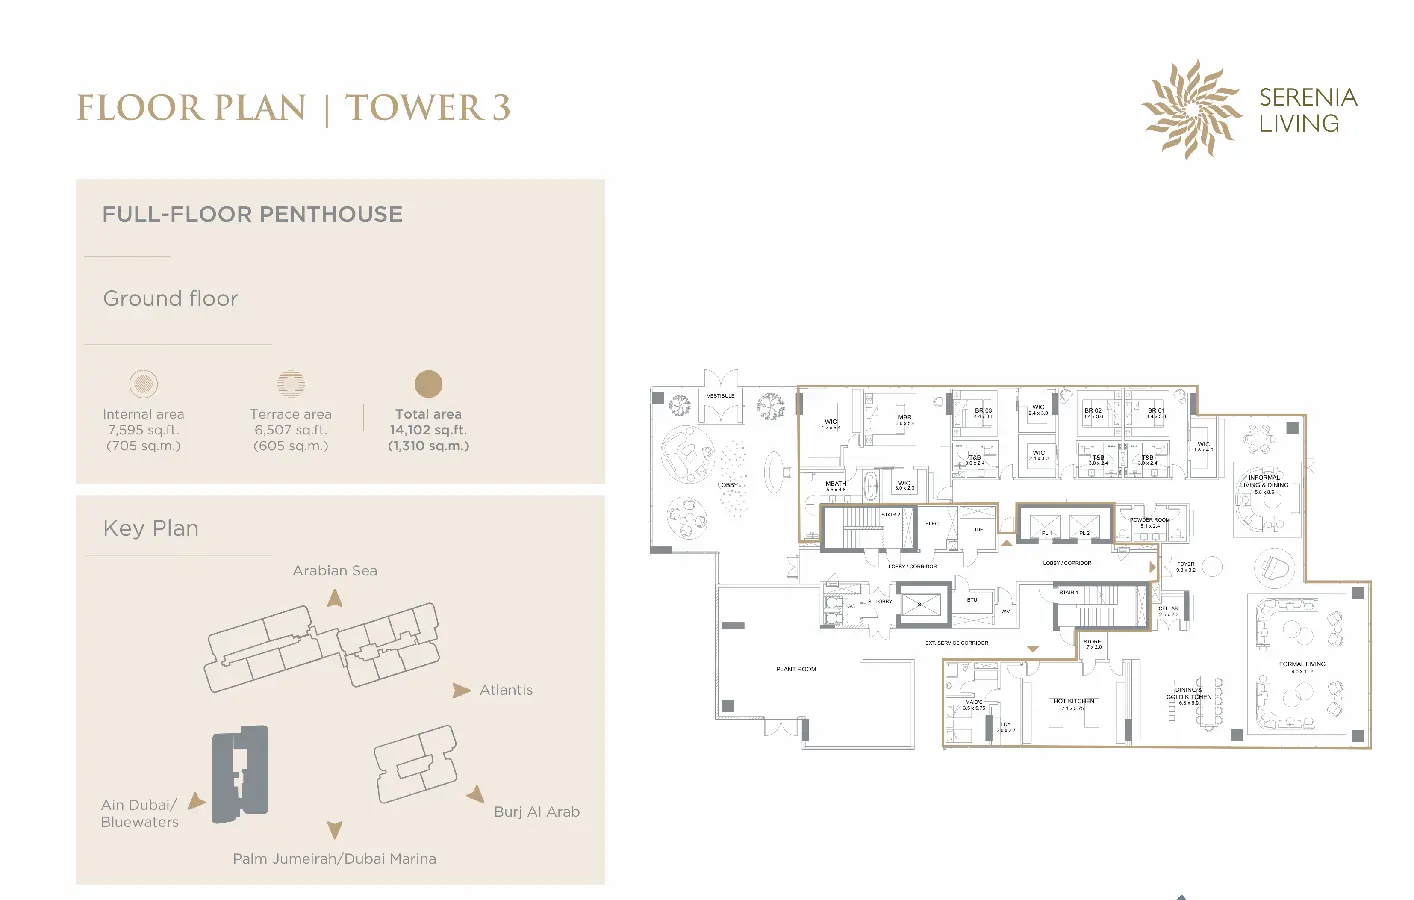
Full-floor penthouse
Type: 4 Beds 14,102 sqftThe ground-floor penthouse organizes formal and informal living spaces around a central lobby and corridor. Dining and the cold ki...
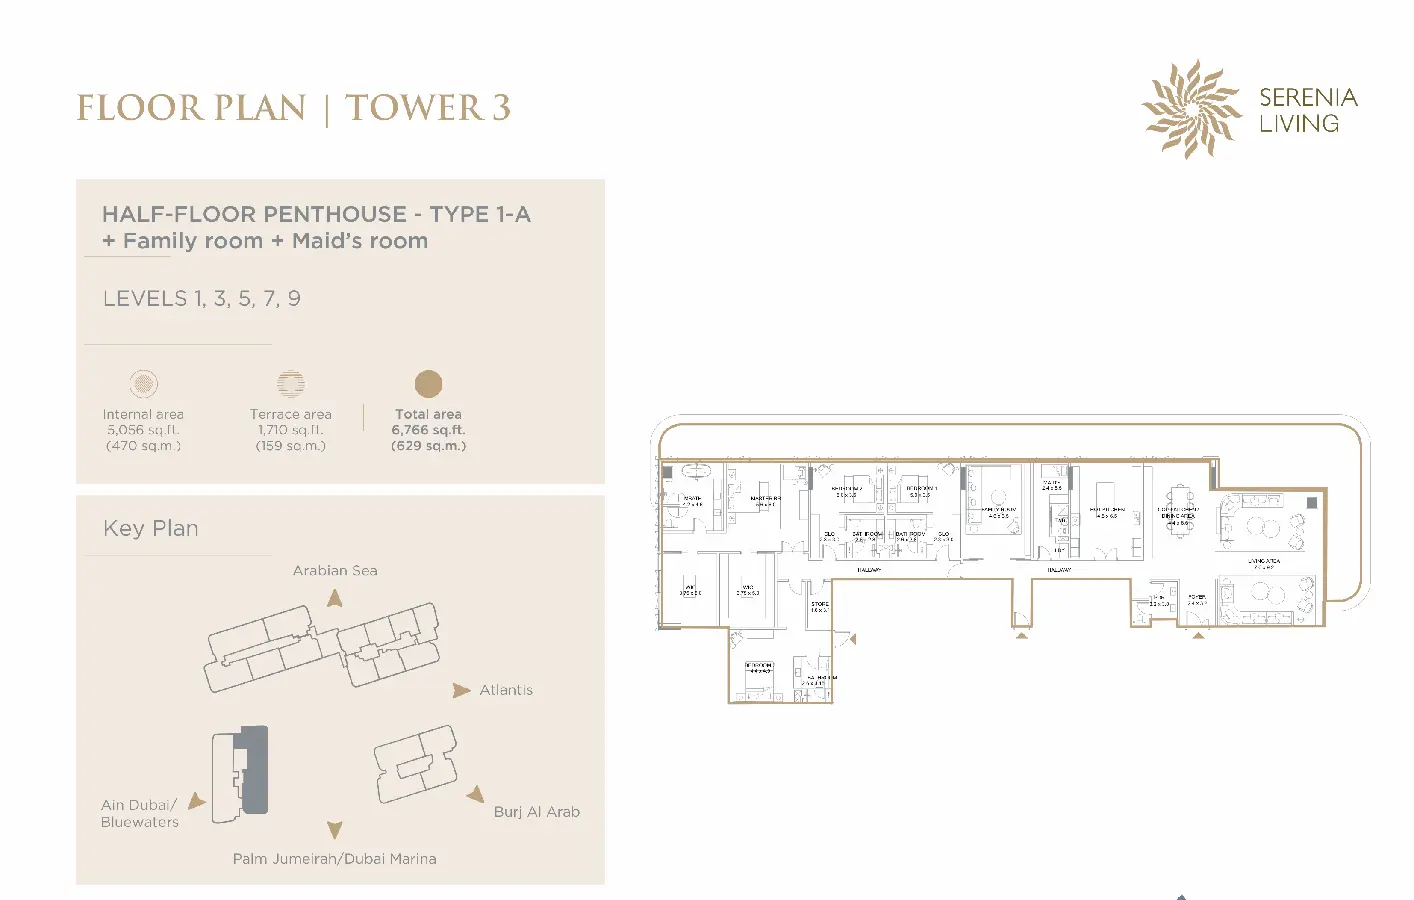
Half-floor penthouse Type 1-A
Type: 4 Beds 6,766 sqftThe half-floor home places its living area and cold kitchen/dining room at one end, with the hot kitchen and maid’s facilities nea...
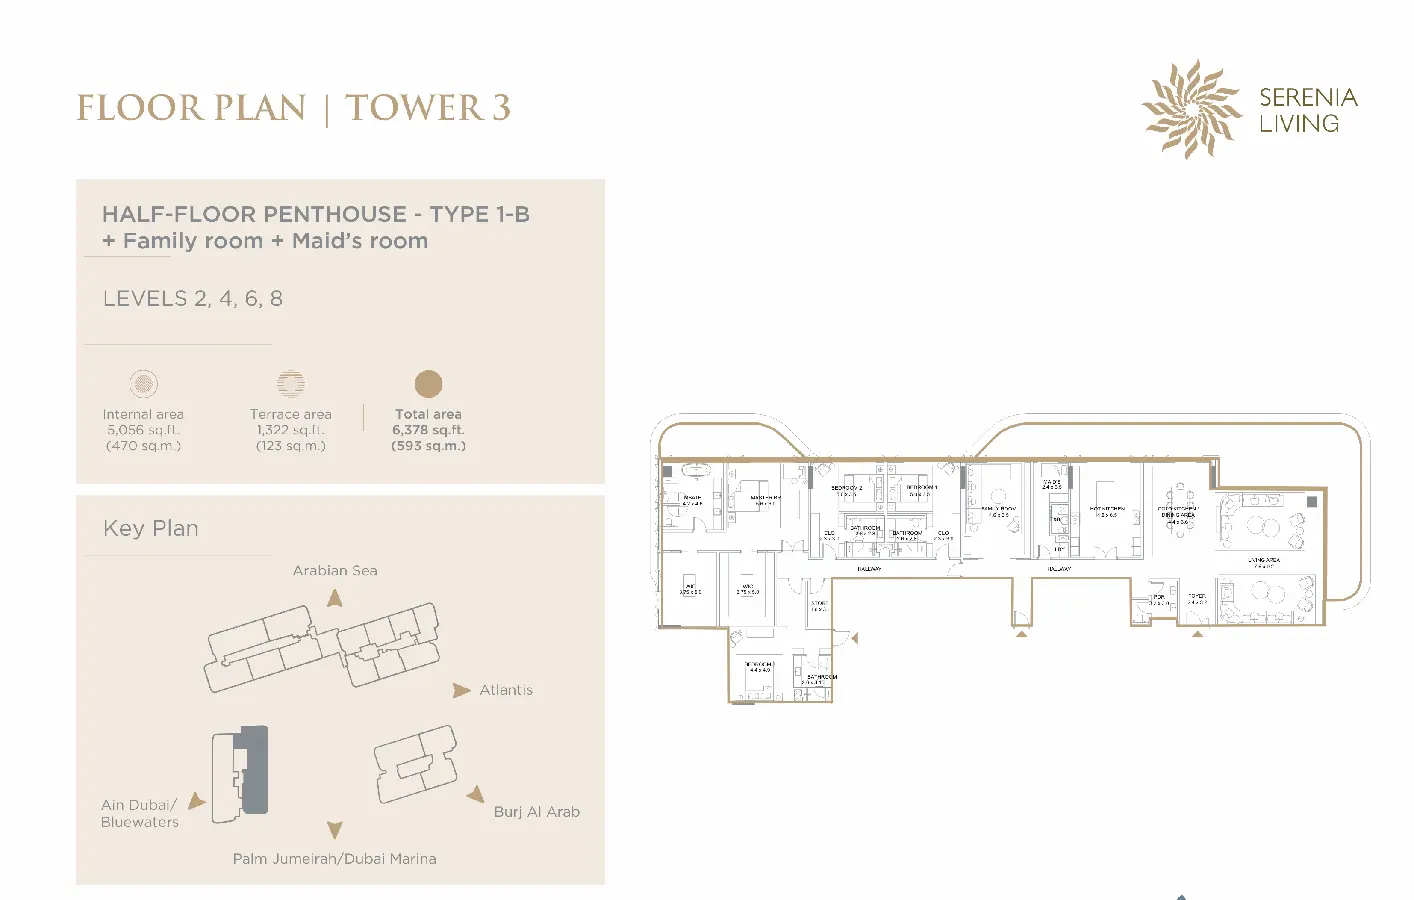
Half-floor penthouse Type 1-B
Type: 4 Beds 6,378 sqftThe principal suite and two additional bedrooms are grouped along one side, with bathrooms, closets, and a family room nearby. Cir...
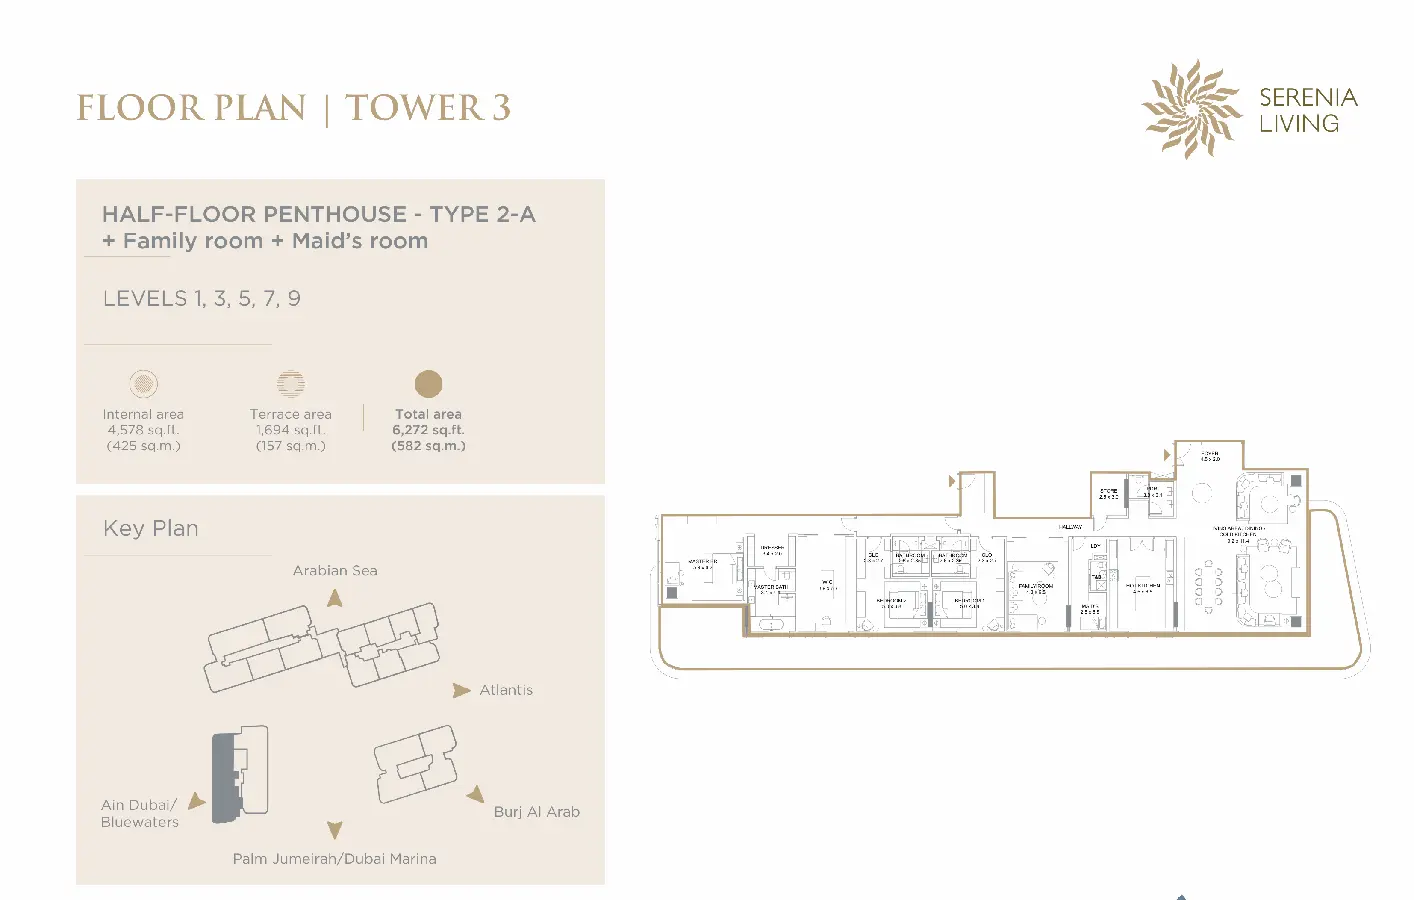
Half-floor penthouse Type 2-A
Type: 3 Beds 6,272 sqftA large combined living, dining, and cold-kitchen space anchors the plan beside the foyer. The family room and three bedrooms occu...
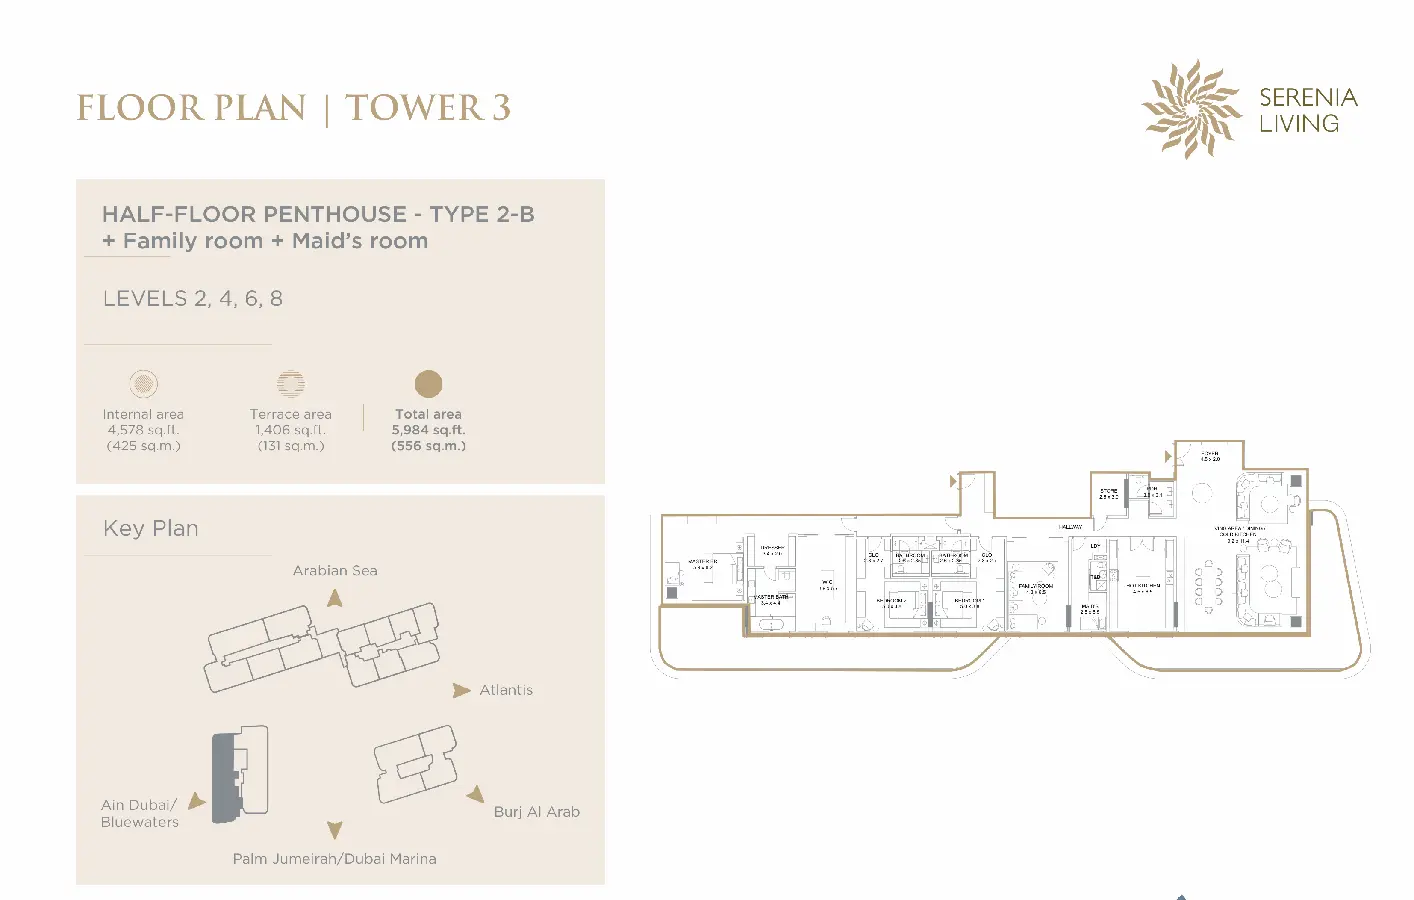
Half-floor penthouse Type 2-B
Type: 3 Beds 5,984 sqftThe combined living, dining, and cold-kitchen room forms the main shared space, with the foyer and family room nearby. Three bedro...
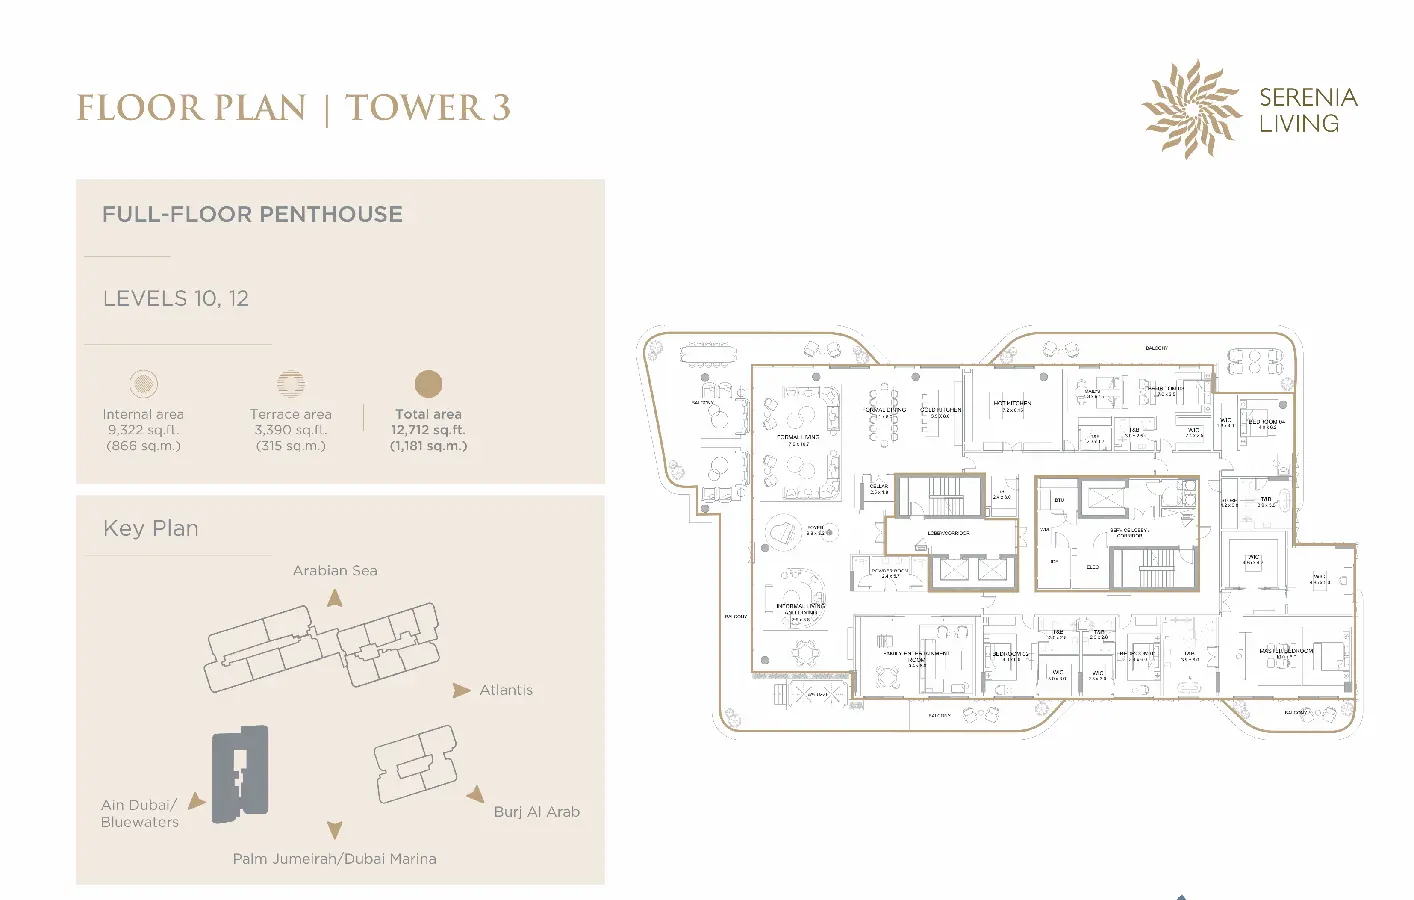
Full-floor penthouse
Type: 5 Beds 12,712 sqftThis full-floor residence organizes formal and informal entertaining areas around a central foyer and corridor. A formal living ro...
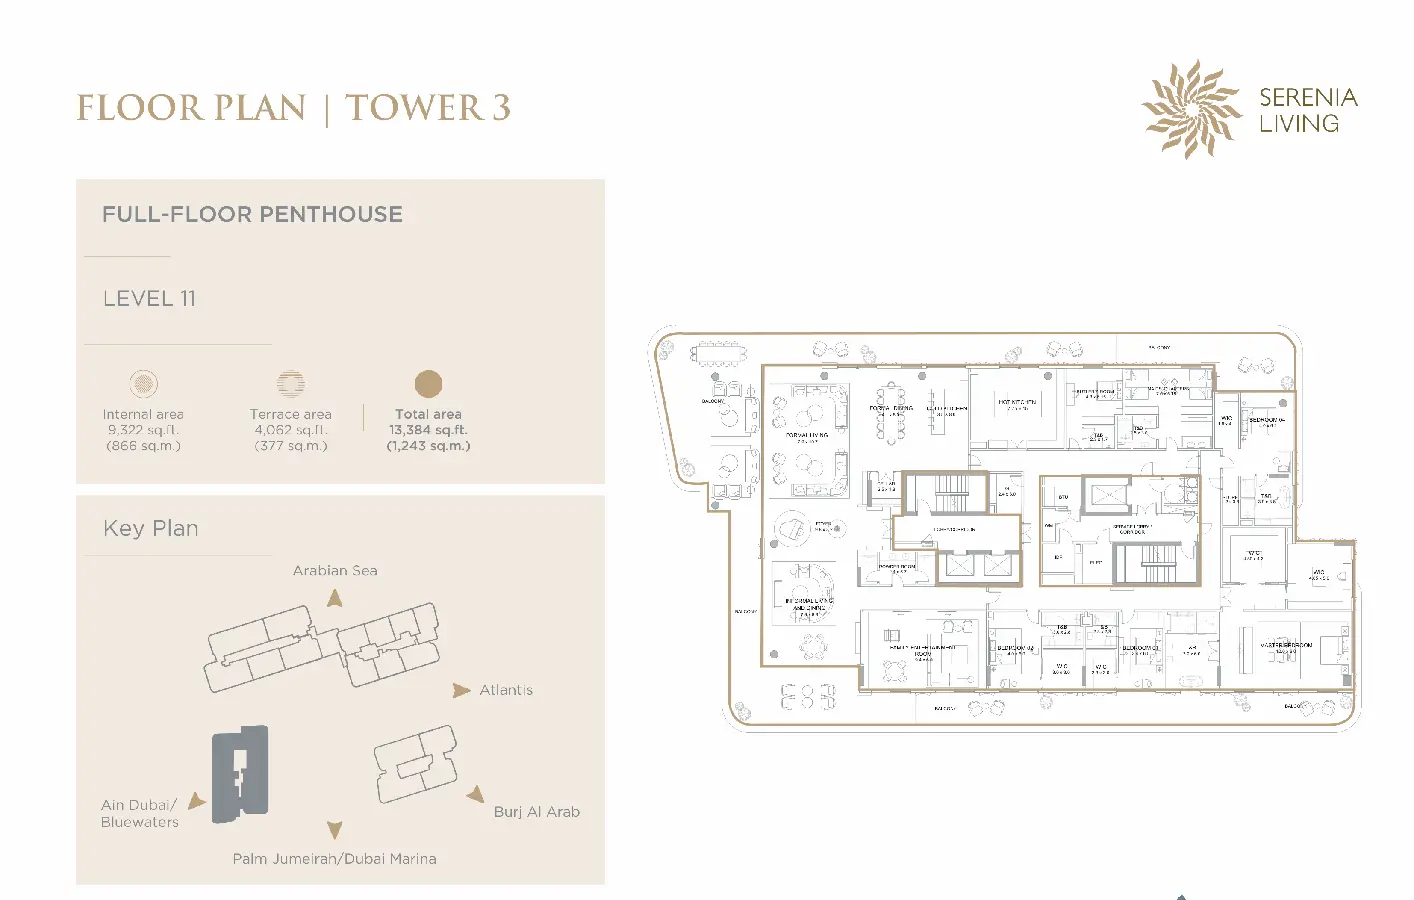
Full-floor penthouse 2
Type: 5 Beds 13,384 sqftThe plan separates formal living and dining from the informal family living and entertainment areas. Five bedrooms are distributed...
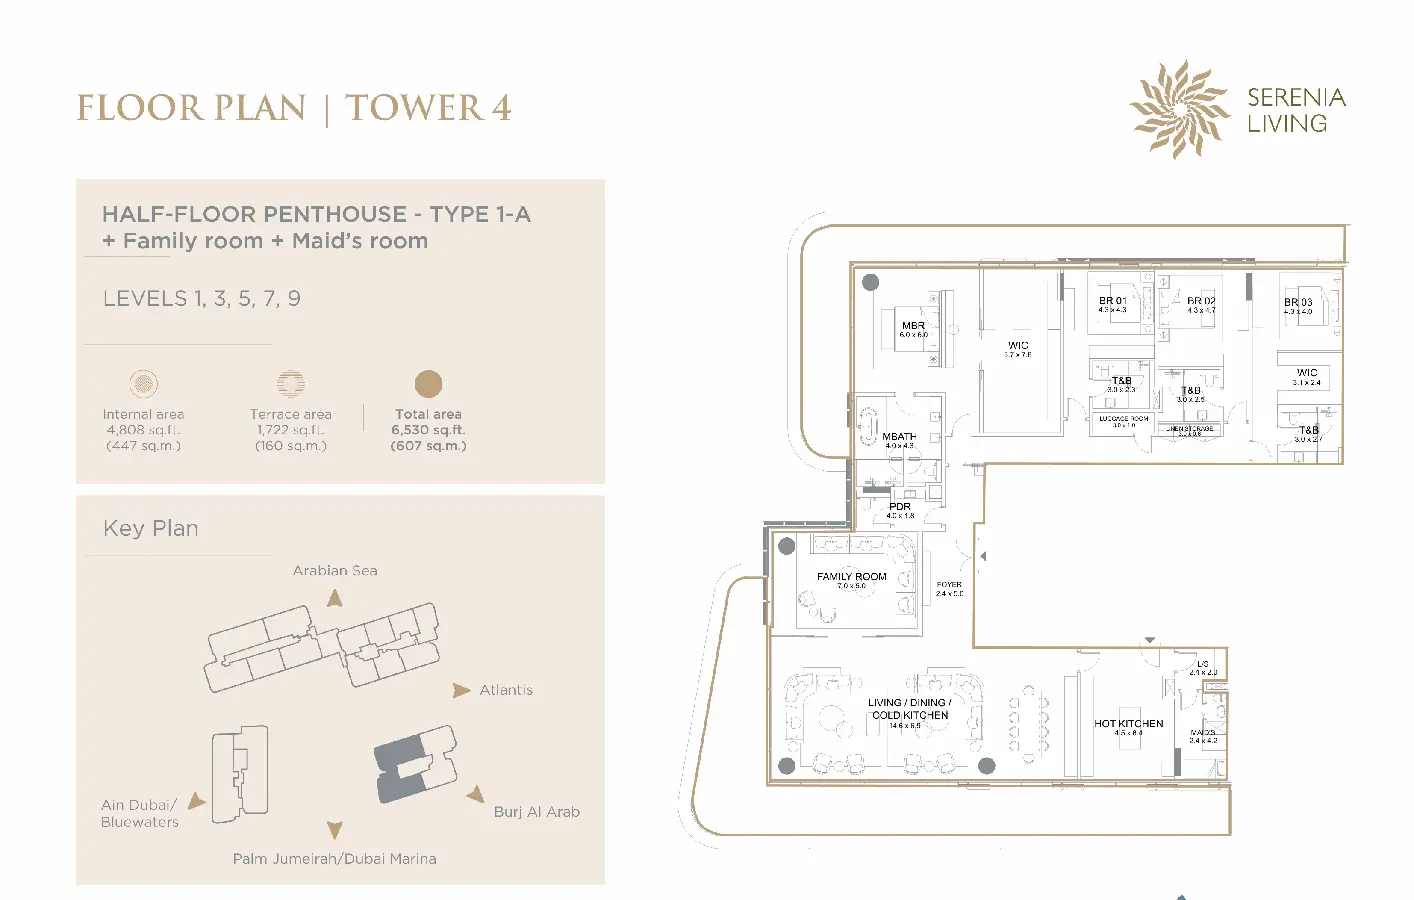
penthouse Type 1-A
penthouse Type 1-A
Type: 4 Beds 6,530 sqftThe foyer leads into a combined living, dining, and cold-kitchen area, with a separate hot kitchen nearby. Four bedrooms occupy th...
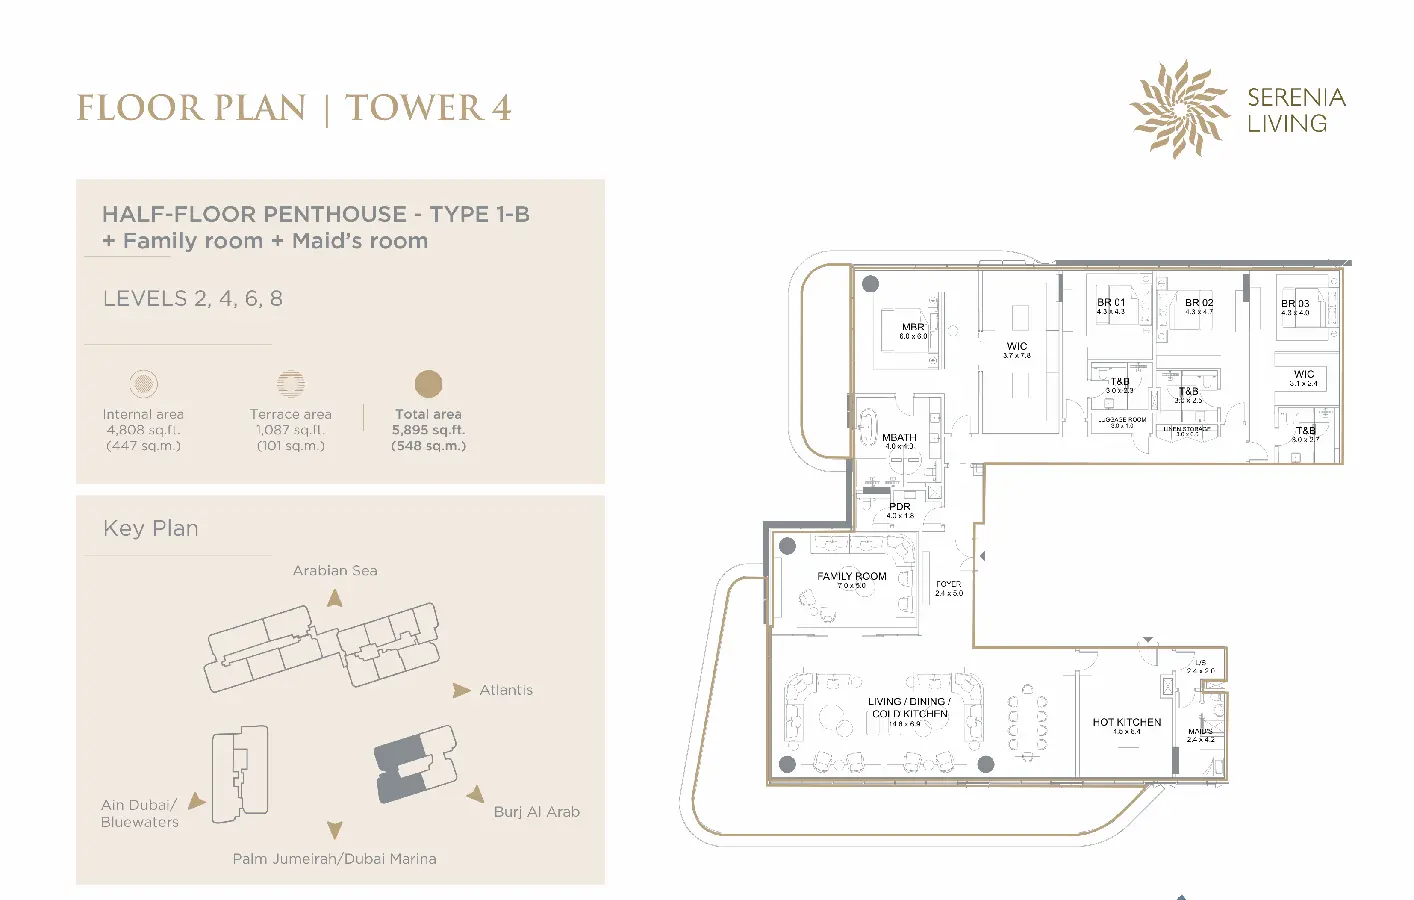
Half-floor Penthouse Type 1-B
Half-floor Penthouse Type 1-B
Type: 4 Beds 5,895 sqftThe combined living, dining, and cold-kitchen zone sits beyond the foyer, with a hot kitchen along the service side. Four bedrooms...
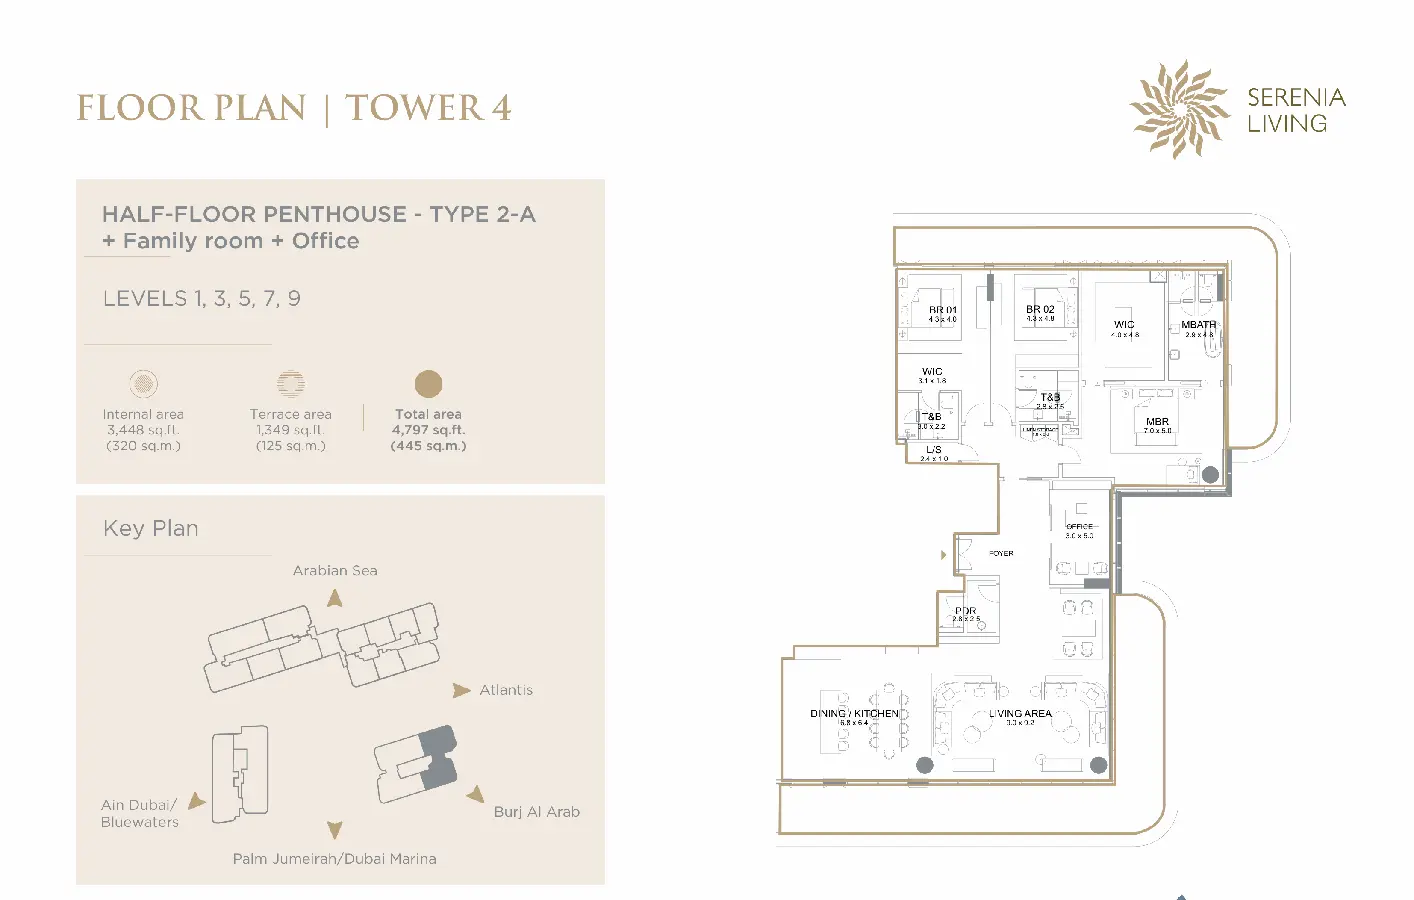
Half-floor Penthouse Type 2-A
Half-floor Penthouse Type 2-A
Type: 3 Beds 4,797 sqftThe living area and dining/kitchen room occupy the main shared end, with the office positioned separately off the circulation. Thr...
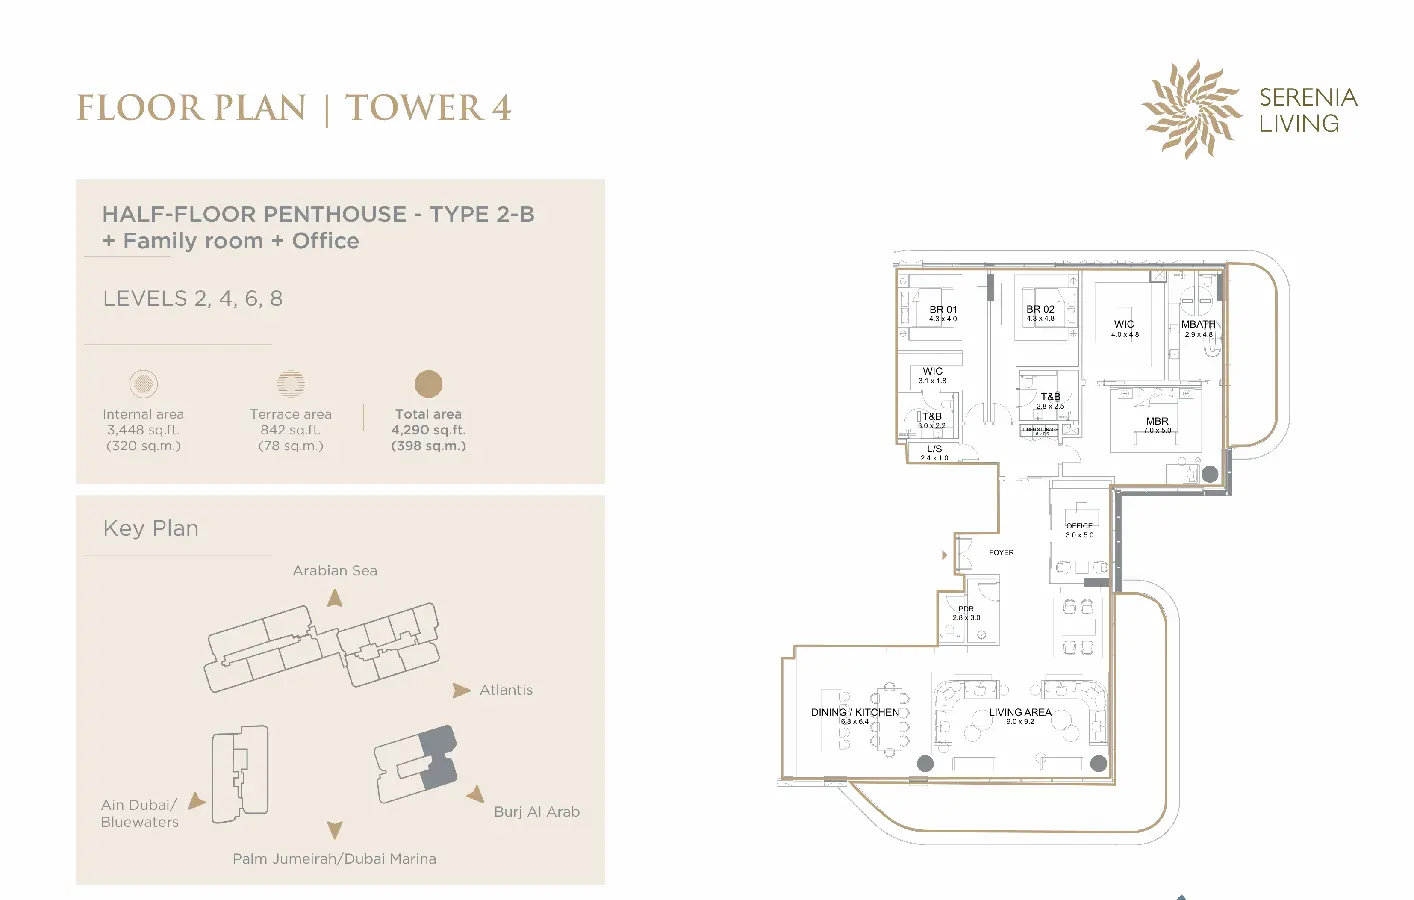
Half-floor Penthouse Type 2-B
Half-floor Penthouse Type 2-B
Type: 3 Beds 4,290 sqftThe plan combines a broad living area with a dining/kitchen room, while the maid’s room occupies a service position near the foyer...
Available Unit Types
31 layoutsUnit Type List
|
|
Palm Jumeirah | Serenia Living | 2 Beds | AP, PH | Type 2-B | 1,722 sqft |
24
/ sqft
41,896 |

|
|
|
Palm Jumeirah | Serenia Living | 2 Beds | AP, PH | Type 3 | 1,722 sqft |
24
/ sqft
41,896 |
|
|
|
Palm Jumeirah | Serenia Living | 2 Beds | AP, PH | Type 1-B | 1,725 sqft |
24
/ sqft
41,969 |
|
|
|
Palm Jumeirah | Serenia Living | 2 Beds | AP, PH | Type 6-B | 1,732 sqft |
24
/ sqft
42,140 |
|
|
|
Palm Jumeirah | Serenia Living | 2 Beds | AP, PH | Type 2-A | 1,875 sqft |
24
/ sqft
45,619 |
|
|
|
Palm Jumeirah | Serenia Living | 2 Beds | AP, PH | Type 6-A | 1,880 sqft |
24
/ sqft
45,740 |
|
|
|
Palm Jumeirah | Serenia Living | 2 Beds | AP, PH | Type 1-A | 1,897 sqft |
24
/ sqft
46,154 |
|
|
|
Palm Jumeirah | Serenia Living | 2 Beds | AP, PH | Type 4 | 2,027 sqft |
24
/ sqft
49,317 |
|
|
|
Palm Jumeirah | Serenia Living | 2 Beds | AP, PH | Type 7 | 2,049 sqft |
24
/ sqft
49,852 |
|
|
|
Palm Jumeirah | Serenia Living | 2 Beds | AP, PH | Type 5-B | 2,193 sqft |
24
/ sqft
53,356 |
|
Serenia Living Description
Serenia Living stands as an elite residential address positioned at the tip of the West Crescent on Palm Jumeirah. Developed by Palma Development in collaboration with Banian, this ultra-luxury beachfront project brings a distinguished lifestyle ecosystem to one of Dubai's most celebrated waterfronts.
Waterfront address in Palm Jumeirah
Ready project status
50% down payment
1,722 to 25,000 sqft layouts
Handover Q1 2026
By Palma Holding
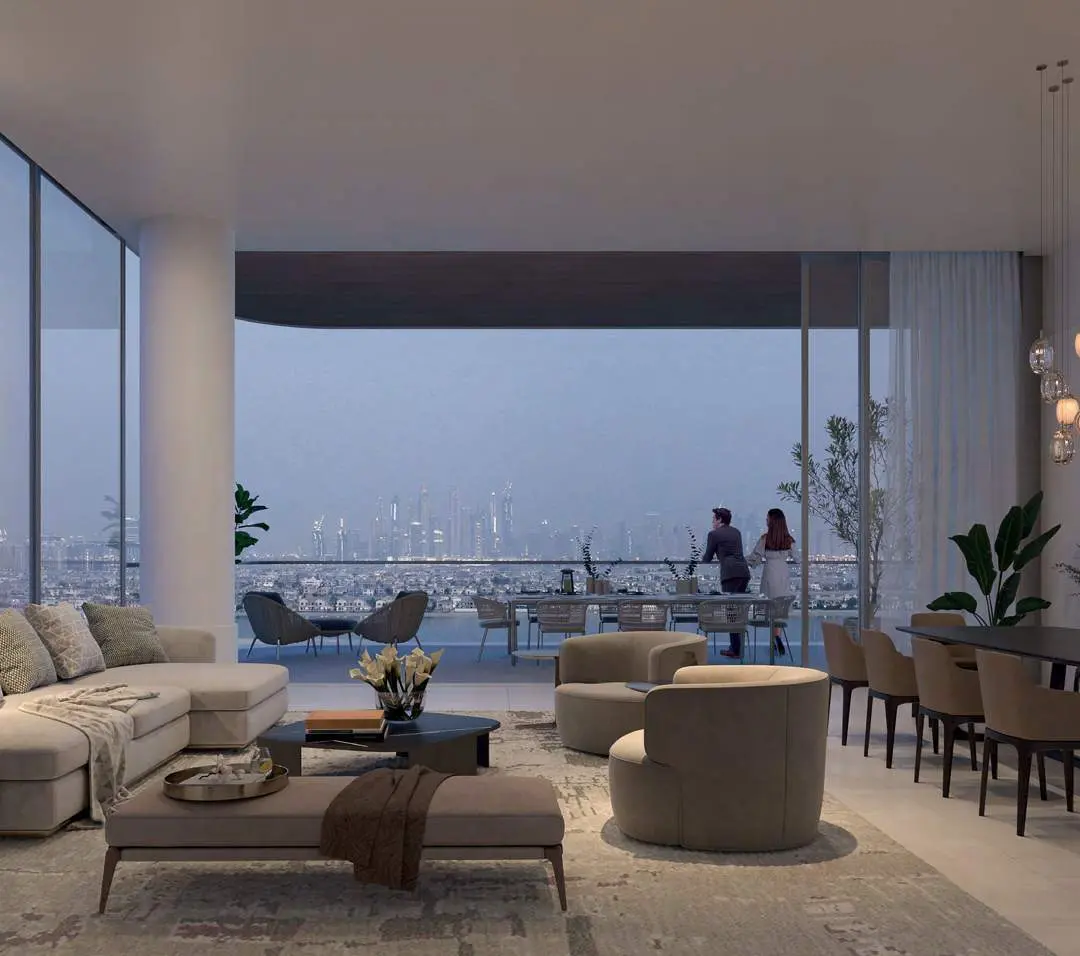
Designed for discerning international buyers and real estate investors, the development showcases contemporary architectural grandeur, offering uninterrupted views across the Arabian Gulf, Palm Jumeirah, and the Dubai skyline.
Key Project Highlights
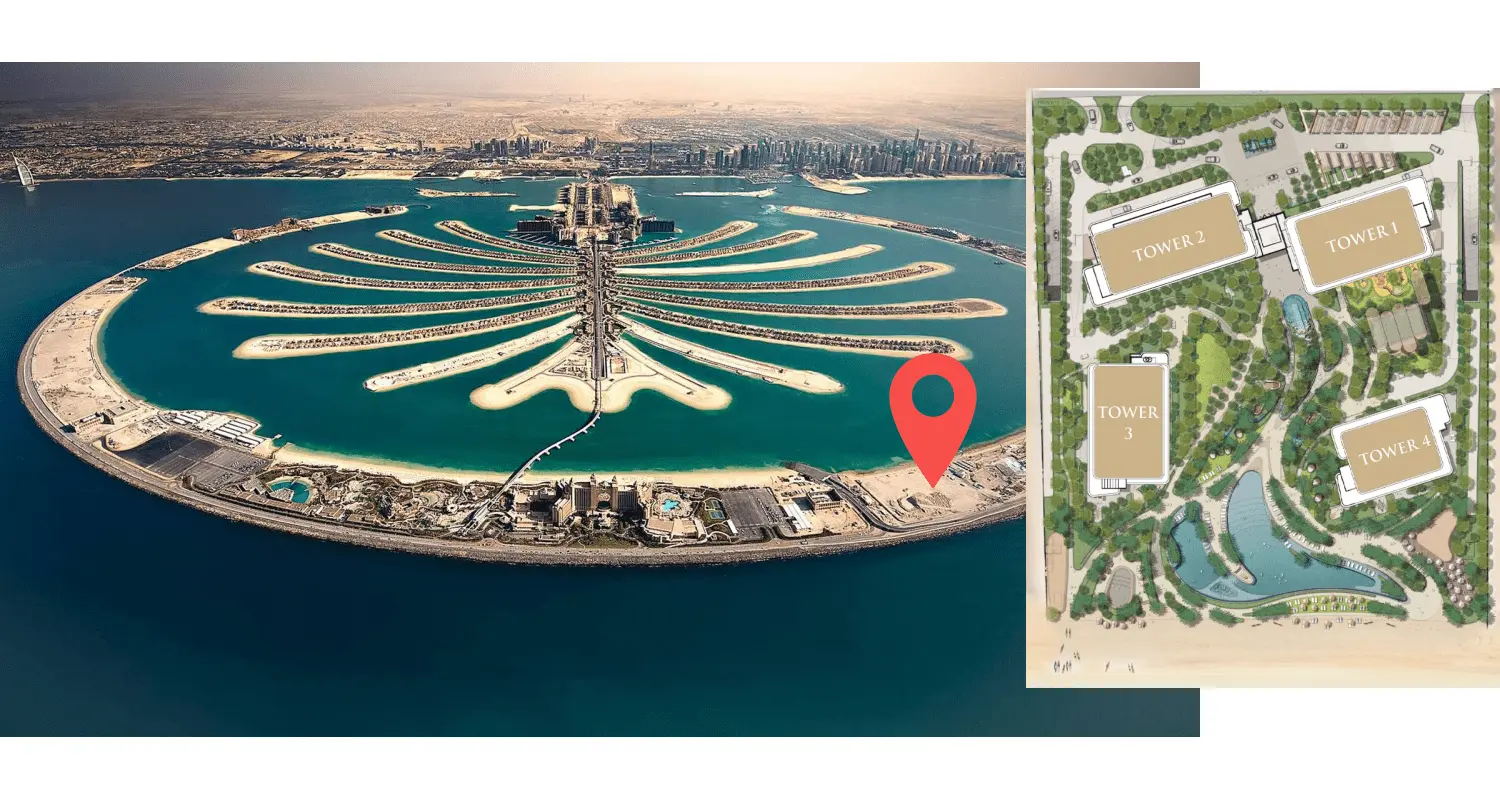
Prime Location: Situated at the tip of Palm Jumeirah's West Crescent adjacent to Atlantis The Palm.
Exclusive Unit Collection: Features 2 to 4-bedroom luxury residences, 22 Penthouses (including Presidential and Garden Penthouses), 20 branded Design Residences at The Reserve, and 4 Sky Mansions.
Ultra-Spacious Living: Property sizes range from 1,722 sqft to 25,000 sqft.
Private VIP Perks: Dedicated chauffeur services featuring Rolls-Royce vehicles for residents of The Reserve, along with custom Italian designer furniture.
World-Class Facilities: Home to a 10,000-sqft wellness club, Dubai's largest residential swimming pool, and direct private beach access.
Property Details
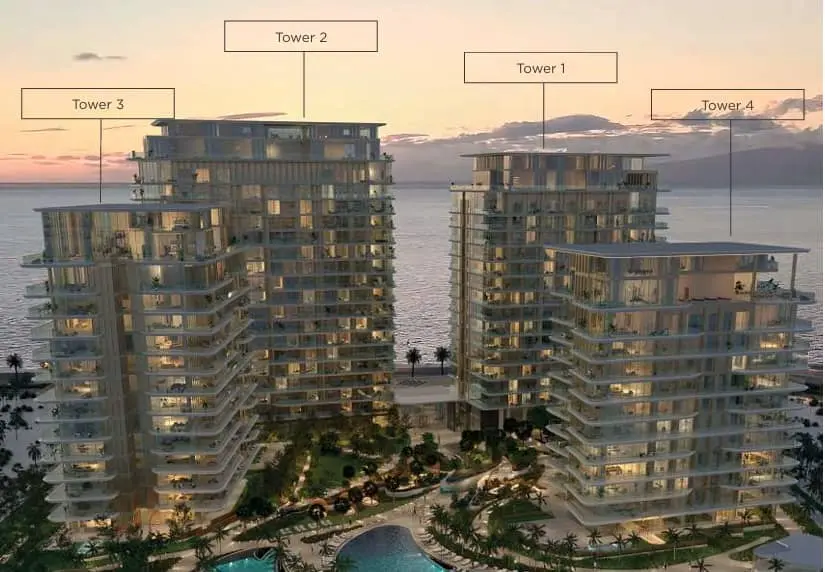
The residential layout across Serenia Living's four distinct towers is meticulously planned to provide unmatched comfort and privacy. Tower 1 features sophisticated 2-bedroom luxury residences. Tower 2 houses spacious 3 and 4-bedroom apartments with expansive terrace layouts. Tower 3 hosts Presidential Full Floor and Half Floor Penthouses spanning 5,000 to 14,000 sqft. Tower 4 features The Reserve, an exclusive collection of 20 fully furnished Italian design residences. Crowned at the top of the structures are 4 limited-edition Sky Mansions offering double-height ceilings (8.5m), private swimming pools, dedicated gyms, and 360-degree panoramic views.
Lifestyle & Amenities
Living at Serenia Living delivers a complete lifestyle and leisure ecosystem crafted to nurture physical and mental well-being. The project features a 10,000-sqft wellness club complete with a spa, steam and sauna rooms, dedicated treatment rooms, a state-of-the-art gym, and a private training studio. Indoor recreational features include a private cinema, a golf simulation lounge, a children's soft play area, and an adult and teenager games room. Out in the open air, residents enjoy seamless access to beachfront lounge areas, lap pools, a paddle court, children's playgrounds, and sprawling lush landscaping with serene water features.
Architecture & Interiors
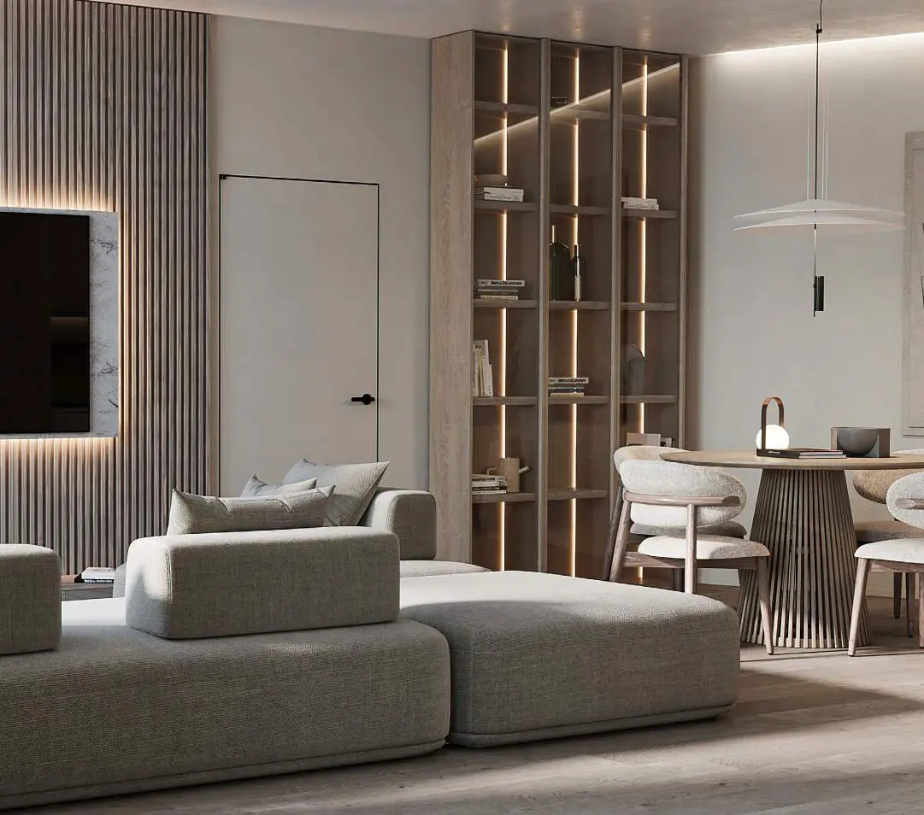
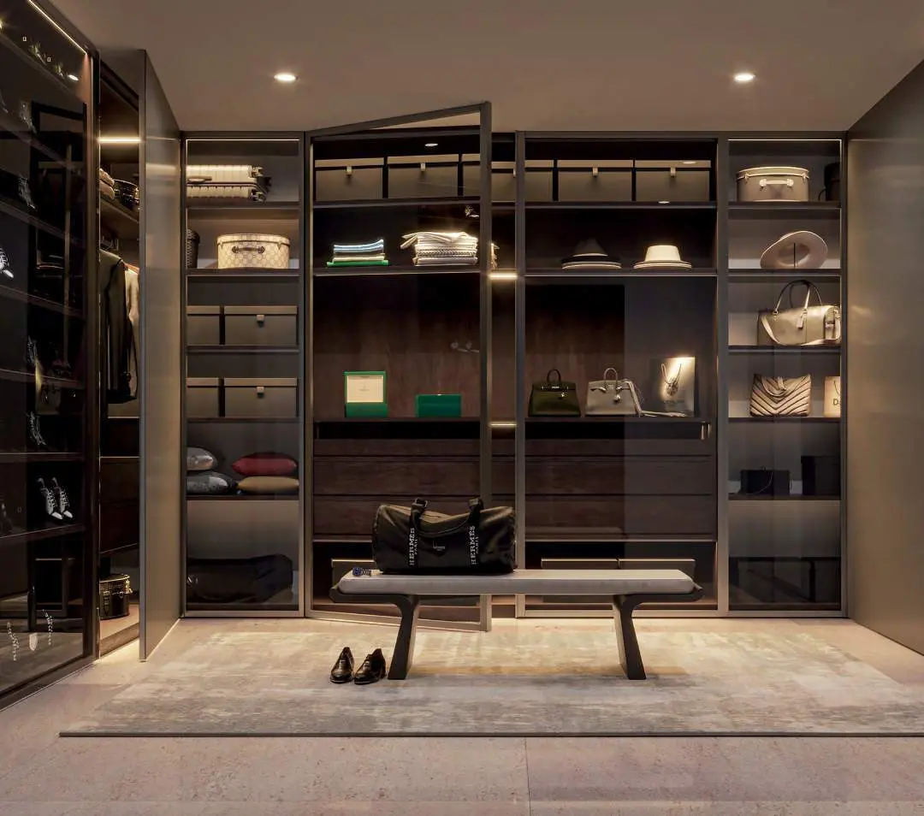
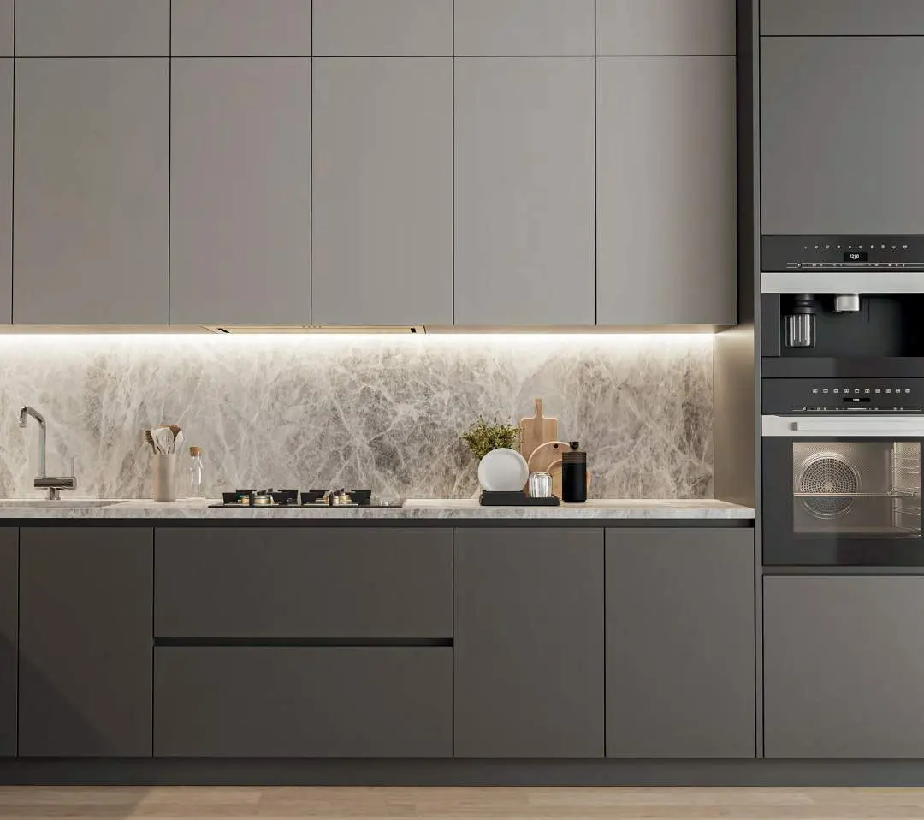
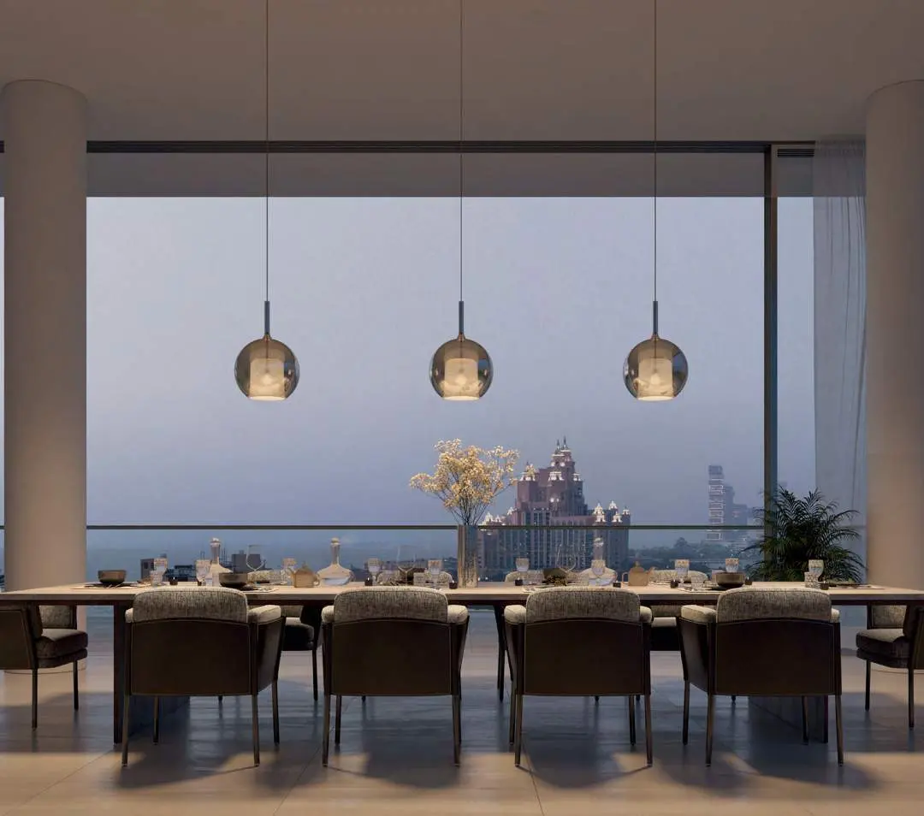
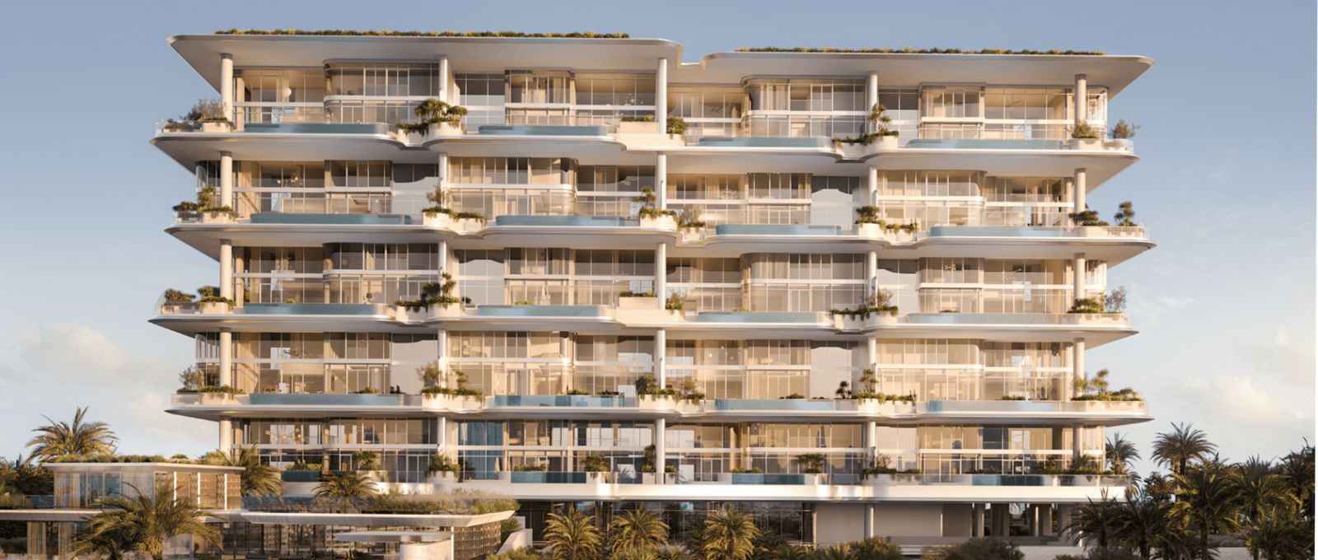
The architectural design of Serenia Living is characterized by high-visibility glass exteriors that maximize daylight and frame continuous waterfront perspectives. Modern architectural lines speak to modern luxury, blending effortlessly into the coastal scenery. The interior craftsmanship showcases custom-designed spaces with bespoke finishes, custom Italian closets, and Italian designer kitchens. High ceilings, expansive terraces, and curated details ensure every home exudes warmth, sophistication, and affluent style.
Location & Connectivity
Set on the West Crescent of Palm Jumeirah, Serenia Living offers direct access to a world of coastal luxury and high-end leisure. The development sits adjacent to iconic landmarks such as Royal Beach and Aquaventure Waterpark at Atlantis The Palm, White Beach, and The Lost Chambers Aquarium. Nearby lifestyle hotspots include Sobe at W The Palm, Ula restaurant, Palm West Beach, and the two-Michelin-starred Stay by Yannick Alléno. Seamless regional connectivity is ensured via The Boardwalk, the Palm Jumeirah Monorail, and nearby tram links connecting directly to mainland Dubai.
Serenia Living represents the pinnacle of beachfront elegance and high-yield real estate investment on Palm Jumeirah. Contact our real estate specialists today to secure your private residence, penthouse, or sky mansion in this world-class coastal sanctuary.
Serenia Living Master Plan
The master plan of Serenia Living features four striking residential towers thoughtfully arranged across lushly landscaped beachfront grounds on Palm Jumeirah's West Crescent. The architectural layout prioritizes direct waterfront orientation, ensuring panoramic sea and city skyline views through high-visibility glass exteriors. At the core of the land plot, seamless outdoor amenities connect the towers to Dubai's largest residential swimming pool, lap pools, a paddle court, and direct private beach access. The layout cleanly integrates indoor wellness clubs, private cinemas, and VIP reception lobbies to create a private coastal compound.
Serenia Living Video
Uniquely located at the tip of the West Crescent and adjacent to Atlantis The Palm, Serenia Living offers panoramic views of the extraordinary Palm Island, the sea and the Dubai skyline, with plenty of vibrant restaurants and attractions nearby.
Serenia Living Location
Questions Asked by Customers
Clear answers to common buyer questions.
What is Serenia Living?
Serenia Living is an ultra-luxury beachfront residential project by Palma Development featuring luxury apartments, penthouses, design residences, and sky mansions.
Where is Serenia Living located?
Serenia Living is located at the tip of the West Crescent on Palm Jumeirah in Dubai, right adjacent to Atlantis The Palm.
Who is the developer of Serenia Living?
Serenia Living is developed by Palma Development in collaboration with Banian.
What property configurations are available at Serenia Living?
Serenia Living offers 2, 3, and 4-bedroom luxury residences, Penthouses, 20 branded Design Residences, and 4 Sky Mansions with 3 to 6 bedrooms.
What amenities are provided at Serenia Living?
Amenities include direct beach access, a 10,000-sqft wellness club, a private cinema, a golf simulator, a paddle court, and Dubai's largest residential pool.
What is the area range for properties in Serenia Living?
Property sizes in Serenia Living start from 1,722 sqft for apartments and reach up to 25,000 sqft for Sky Mansions.
How well-connected is Serenia Living with Dubai?
Serenia Living connects smoothly to Dubai via the Palm Jumeirah Monorail, nearby Tram stations, and mainland highway networks.
What dining and entertainment options are near Serenia Living?
Nearby venues include Stay by Yannick Alléno, White Beach, Sobe at W The Palm, Ula, and Aquaventure Waterpark.
Similar Projects
 Gulf House Real Estate Development
Olaia Residences
1, 2, 3, 4, 5 Beds 851 to 4,125 sqft Q4 2027
Launch Price AED 3,200,000
 Omniyat
Orla Infinity Dorchester Collection
4 Beds 7,679 to 8,582 sqft Q4 2027
Launch Price AED 66,000,000
 Roya Lifestyle Development
SLS Residences at Palm Jumeriah
2, 3, 4 Beds 1,674 to 6,071 sqft Q3 2026
Launch Price AED 7,000,000
 Muraba Properties
Muraba Residences
2, 3, 4, 5 Beds 1,740 to 6,745 sqft Q1 2016
Launch Price AED 8,523,953
Project Comparison
| Compare | Serenia Living | Olaia Residences | Orla Infinity Dorchester Collection |
|---|---|---|---|
| Launch Price | AED 8,200,000 | AED 3,200,000 | AED 66,000,000 |
| Community | Palm Jumeirah | Palm Jumeirah | Palm Jumeirah |
| Developer | Palma Holding | Gulf House Real Estate Development | Omniyat |
| Handover | Q1 2026 | Q4 2027 | Q4 2027 |
| Amenities | 6 | 6 | 6 |